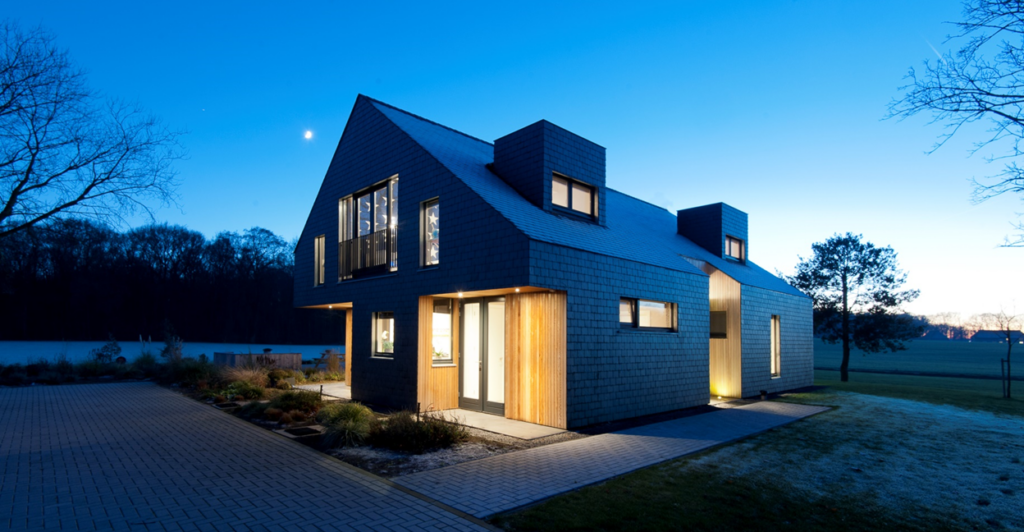
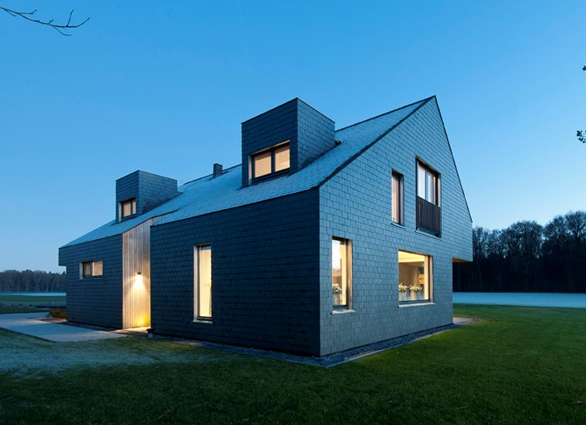
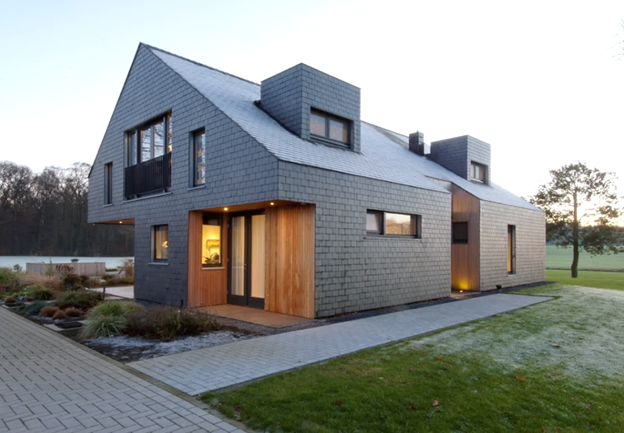
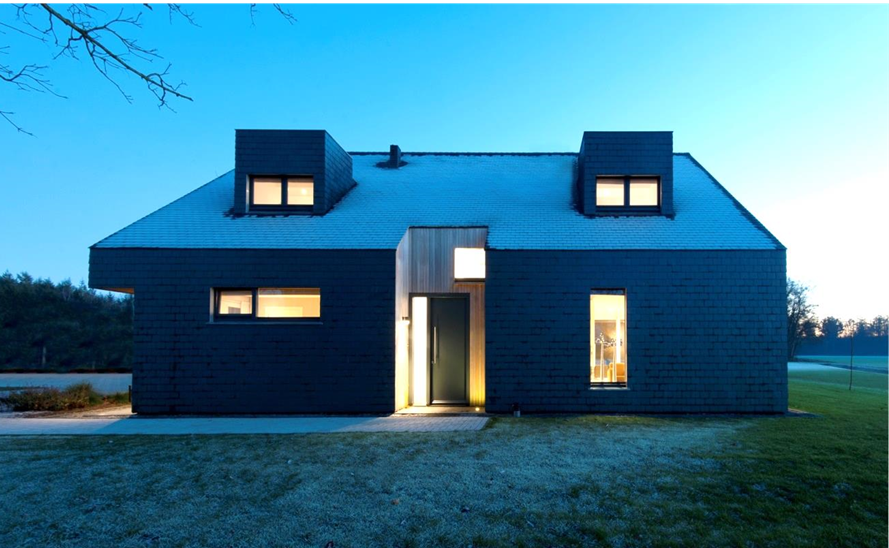
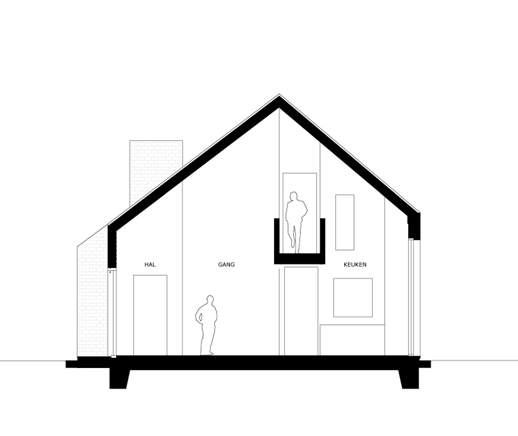
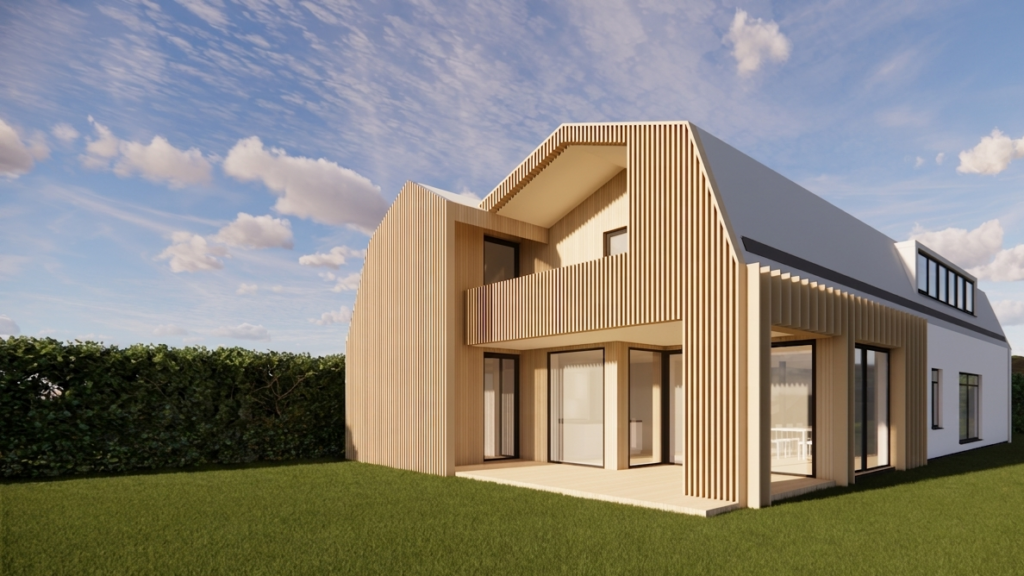
'Cuts' have been removed from the simple basic form of the house, creating spots of shelter and protection in the lee. Places to sit in the sun or the shade at various times of the day and enjoy the view over the centuries-old rolling landscape.
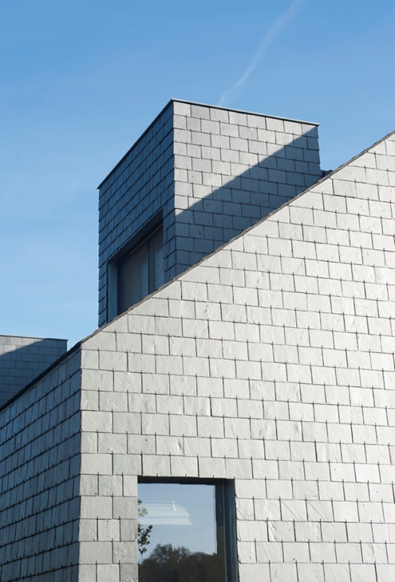
Sculpture in slate The cutouts create a sculptural form that is enhanced by the fact that the entire structure is executed in natural slate. The dormers are not standard but designed as sturdy chimneys, which reinforces the sculptural effect. In the bedrooms, this creates high spaces with windows that offer views of the beautiful surroundings.
Spacious interior
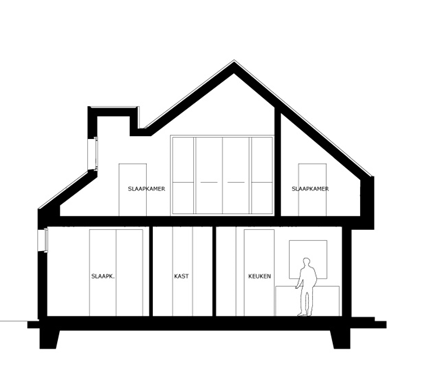
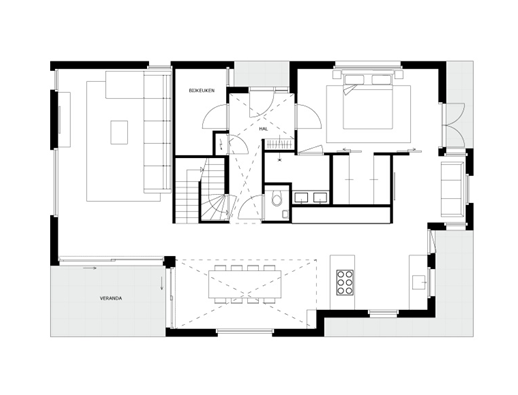
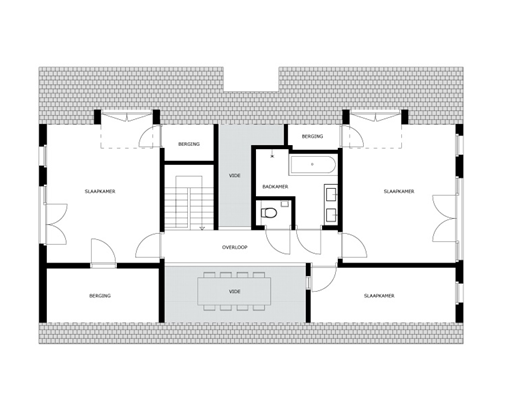
The cutouts in the volume also create interior spaces. Through voids and open connections, these are linked to each other to form a playful and spacious interior. Thanks to these open connections of spatiality, the relatively small home feels very spacious, and the space is experienced to the fullest.
Age-friendly living A wish of the client was age-friendly living. On the ground floor, a master bedroom has been created with a bathroom and walk-in closet.
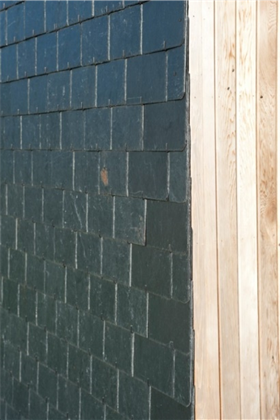
Durable and low-maintenance materials The facade is constructed of natural slate and weathered wood. These natural materials are sustainable and require little maintenance.
Other projects
Extension of the Molenvaart building in Anna Paulowna
Molenvaart Anna Paulowna
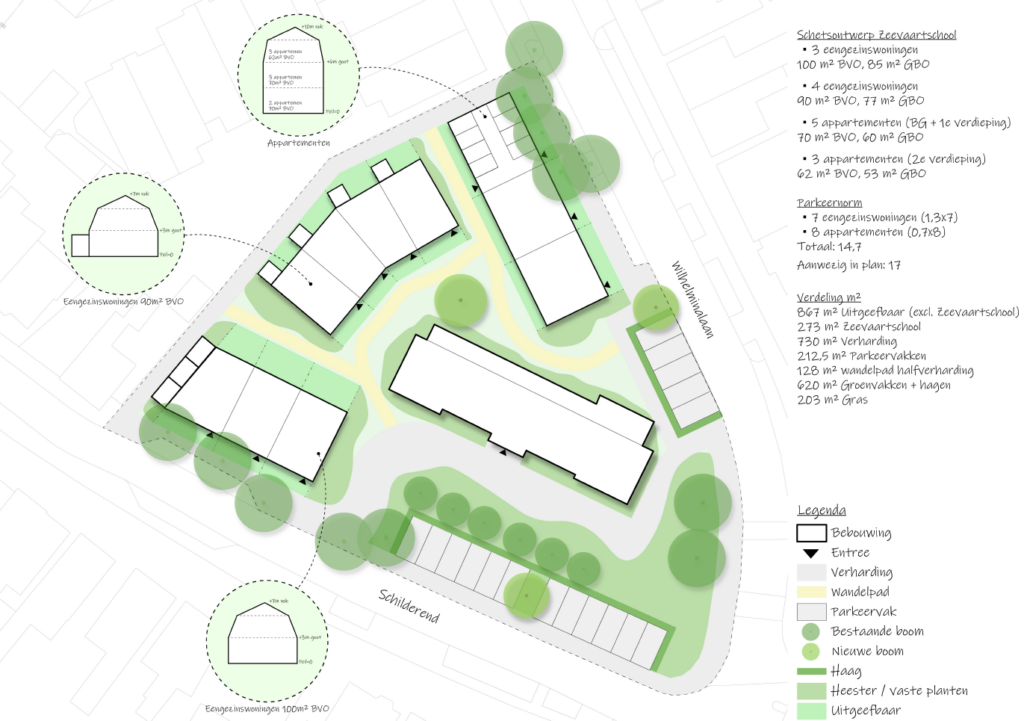
Urban design of the old maritime school site on Texel
Texel
New look and expansion of industrial building in Heerhugowaard