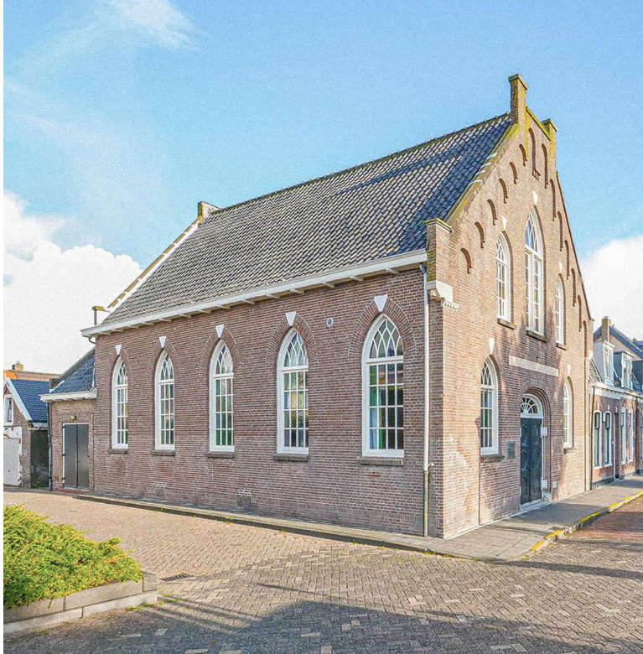
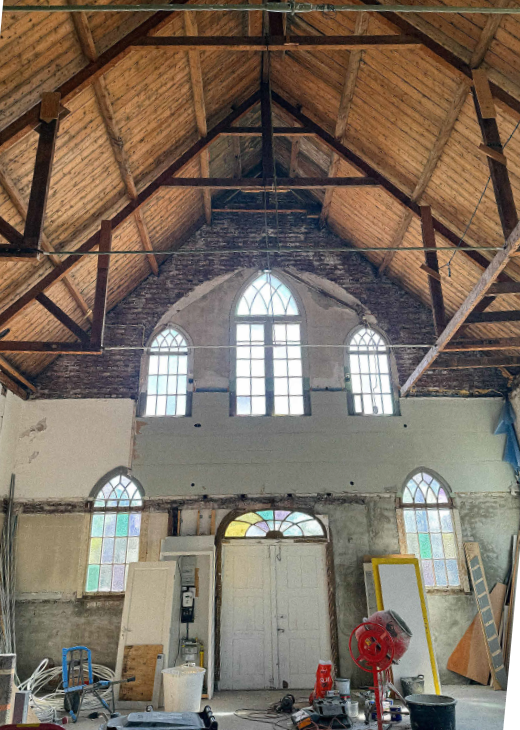
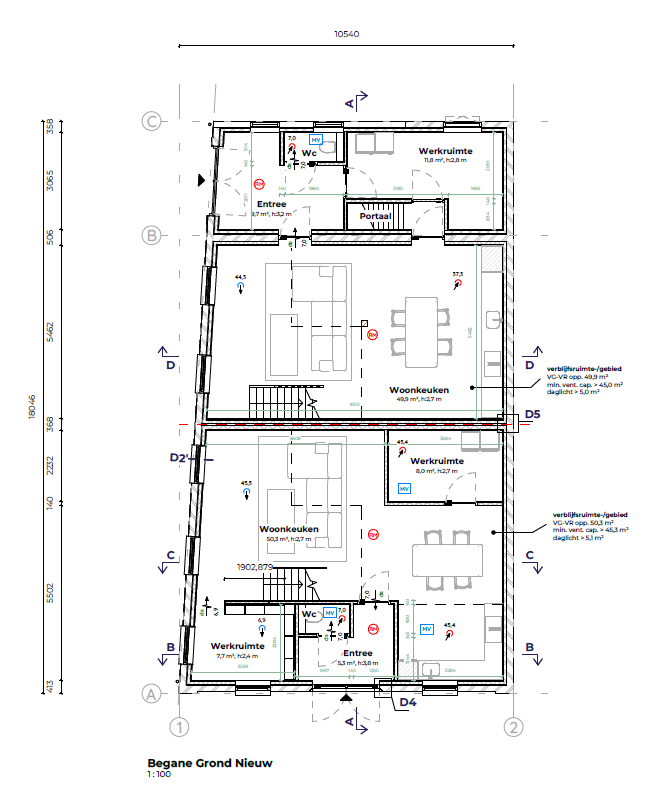
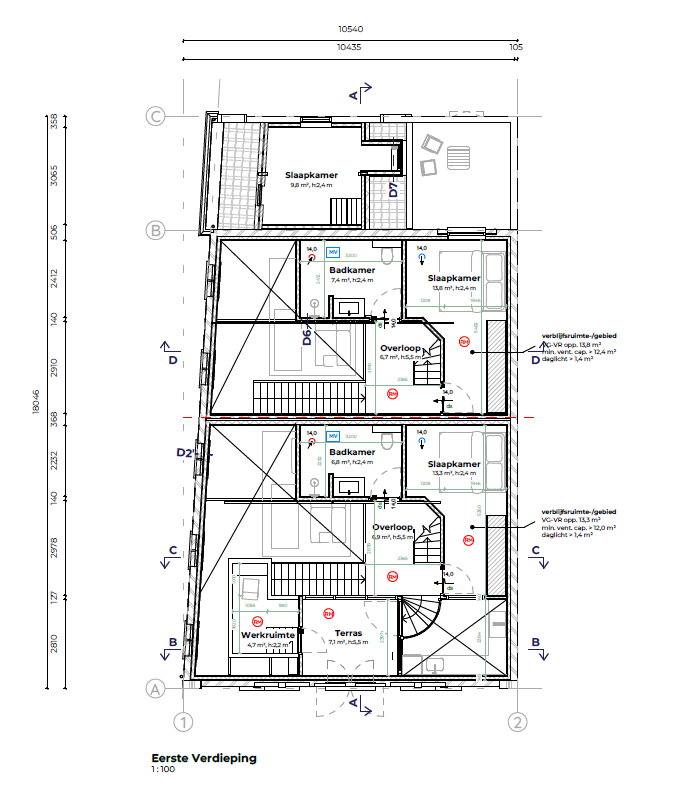
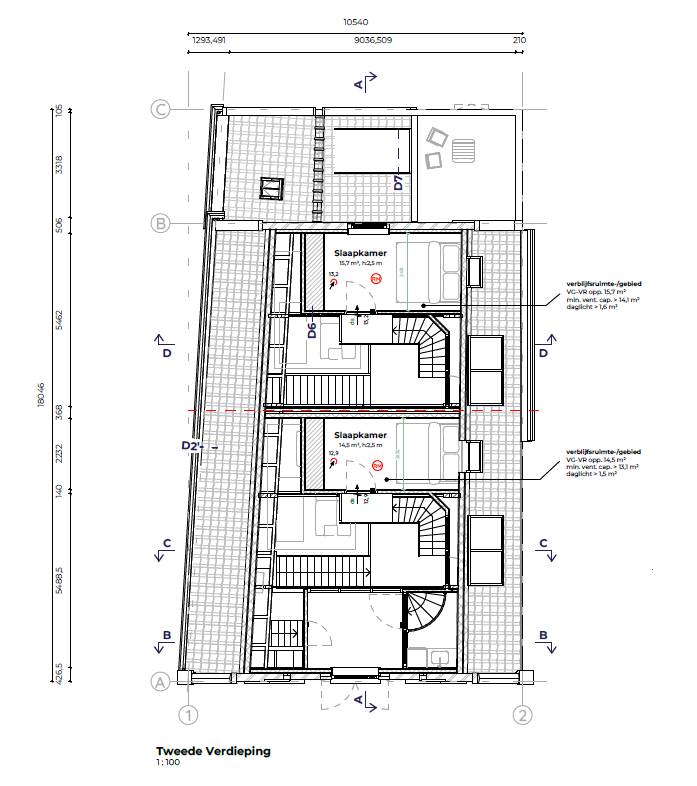
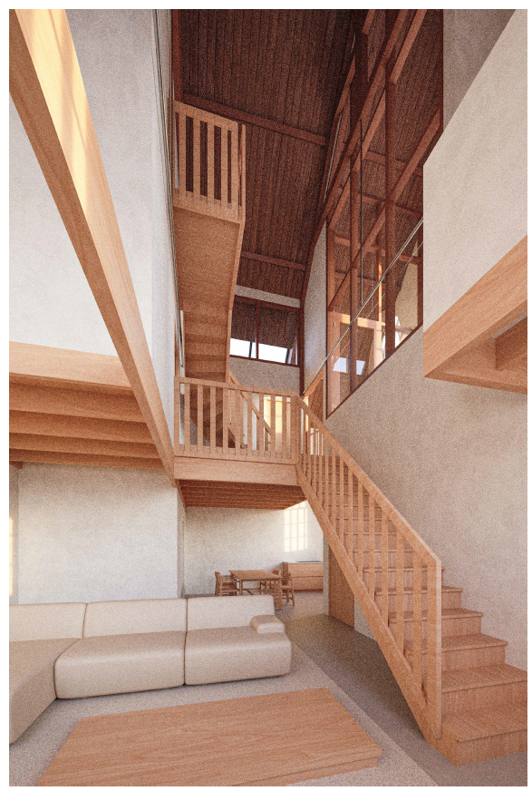
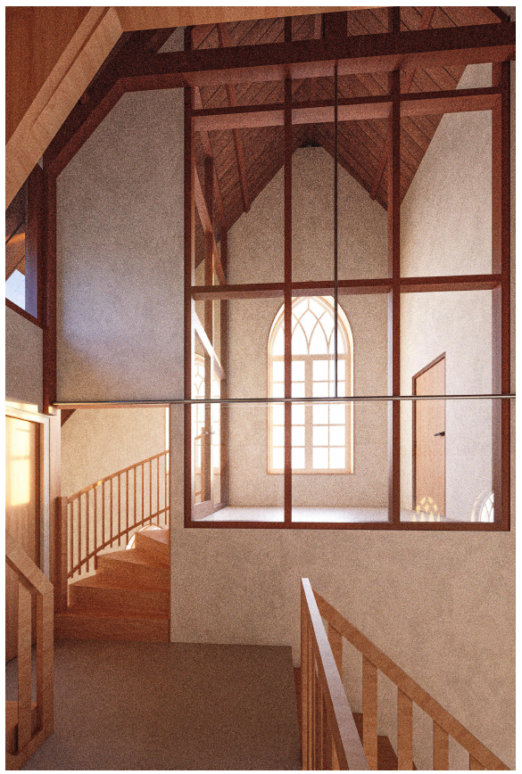
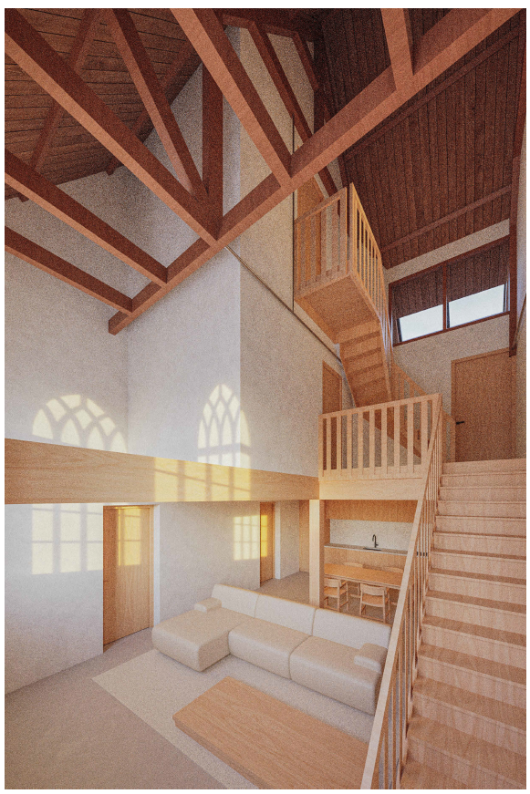
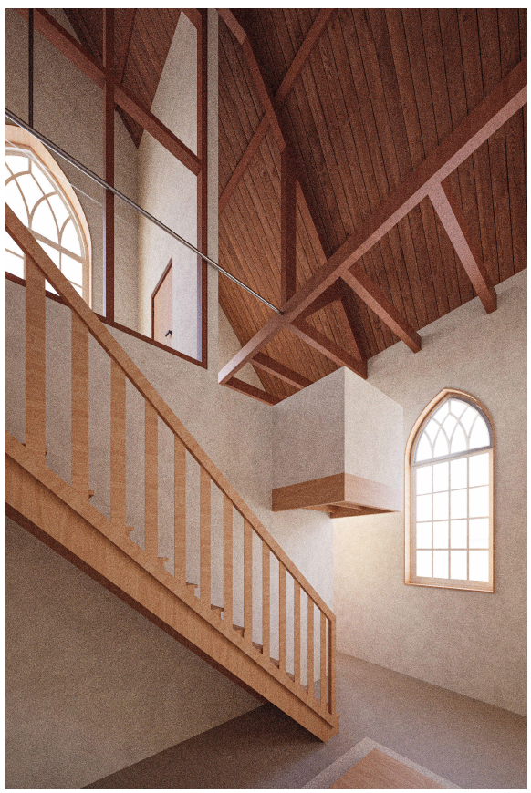
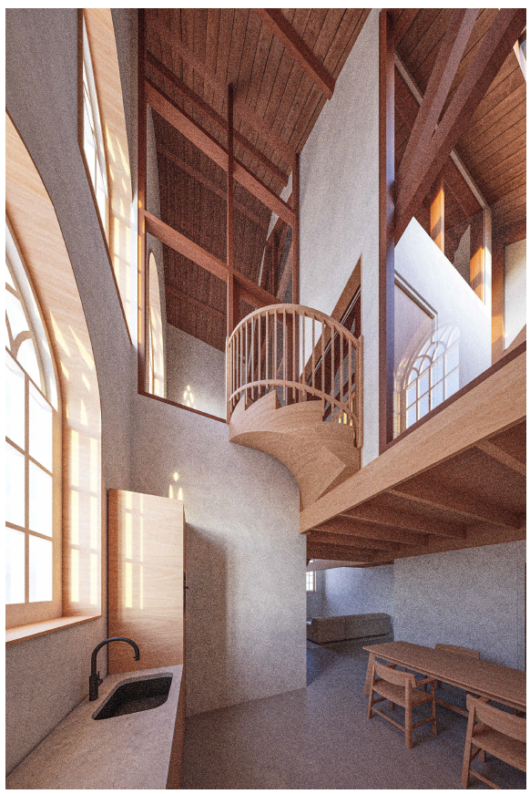
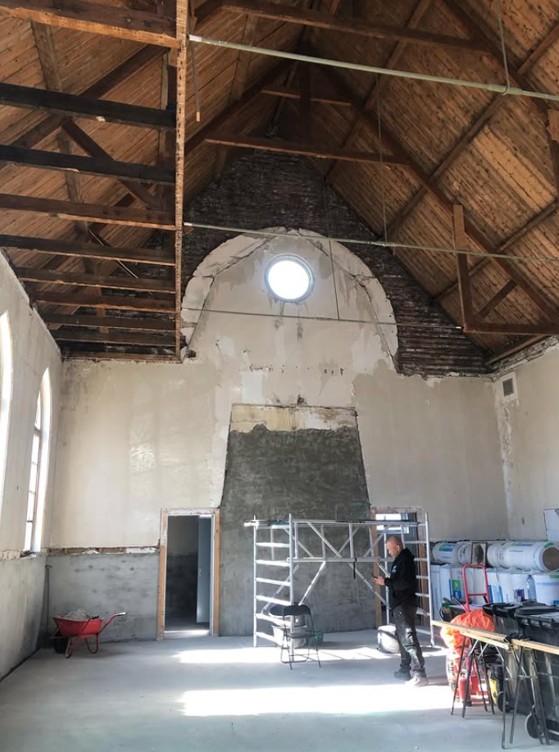
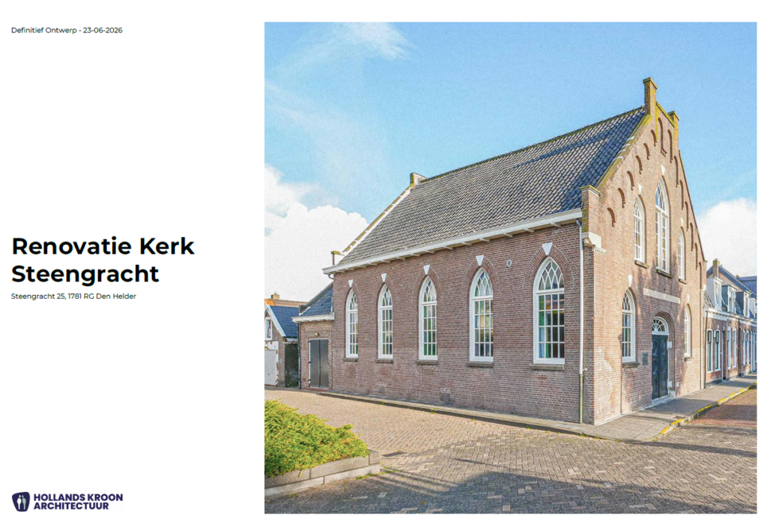
Hollands Kroon Architectuur has been commissioned to handle the design, drafting, necessary reports, and submission of the environmental permit for the renovation and restoration of the small church at Steengracht 25 in Den Helder. The church will be converted into two apartments, preserving the existing structure, construction, and atmosphere. The spatial experience and quality of the existing structure are central to this process, under the motto: careful and ethical renovation. We joined an ongoing project at the client's request and, in consultation with Ludwig Martis and the municipality, arrived at a modified plan. In this plan, the truss structure has been preserved, and the focus is on the total experience of the existing structure up to and including the roof; windows remain unobstructed or are made visible again; the church's ridge remains visible and preserved; floor plans are functionally and spatially arranged, creating distinct spaces and providing experiences. The voids also provide beautiful vistas and enhance the sacred atmosphere of the church. The natural light from the original church remains, and the building's shell is insulated.
Regarding our assignment, we have entered the Design Outline (DO) phase of an ongoing project. The supporting documents and information we received were at the DO phase level but were not yet entirely accurate. However, we have designed a revised DO that is structured slightly differently from the design received from our predecessors. The guiding principle of the current, final design is to preserve the existing elements as much as possible, showing respect for the old. This includes the structure (trusses), window frames, concealed windows, etc. Additionally, we aim for a total spatial experience up to the church ridge/wooden ceiling, featuring functional floor plans. The facades are being restored and insulated (on the inside), and the masonry is being inspected and repaired. Window frames are being restored and fitted with partial renovation glass (vacuum glass) in the original detailing, with a subtle secondary glazing in the arched section of the frame to preserve the beautiful muntins. Furthermore, all frames remain visible in their full height within the interior. The roof is also being insulated on the inside. A conscious decision to preserve the exterior appearance of the small church as much as possible in its original state. The interior fit-out will be done entirely in wood, using timber frame walls and wooden joists/floor beams. This creates a fitting atmosphere, is sustainable, lightweight, and an easy-to-build system for the contractor. The plan will be developed down to the working drawing level.
Related projects
Renovation and extension of detached house into luxury villa