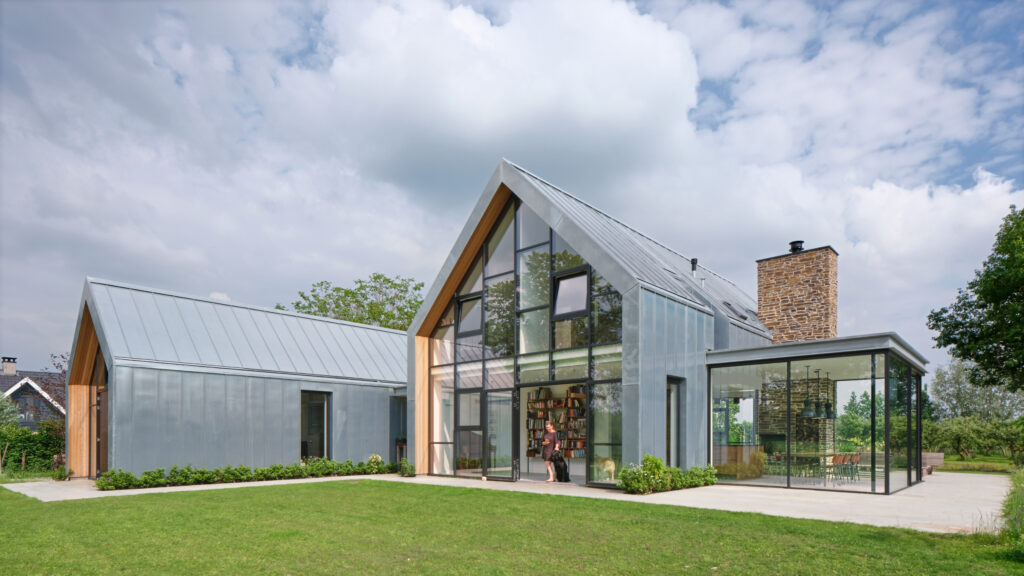
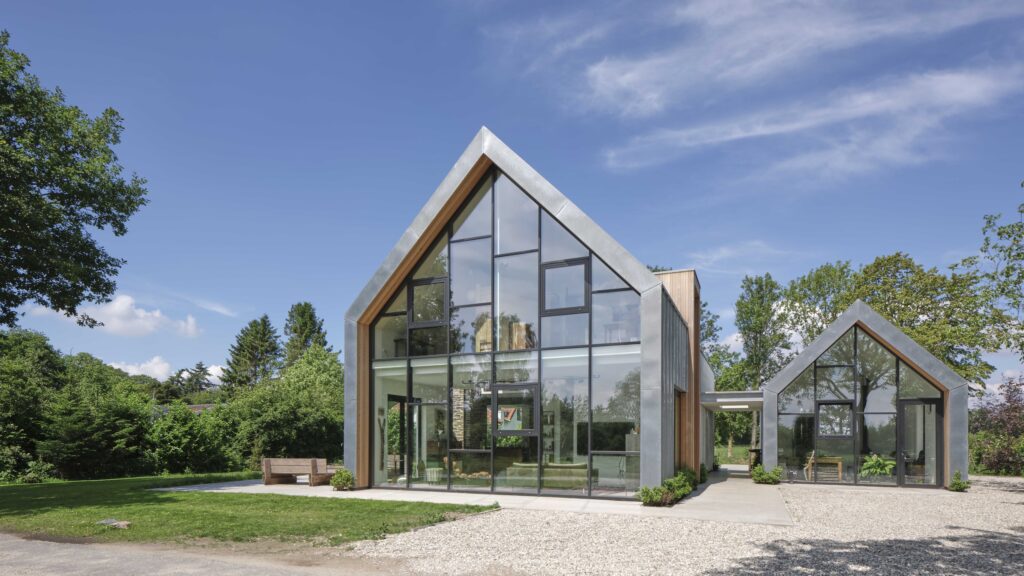
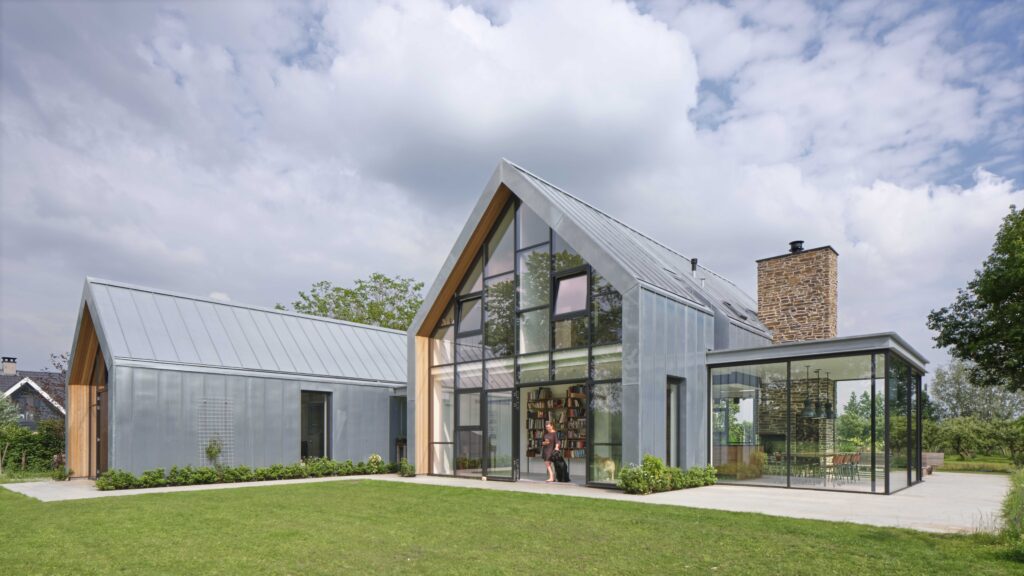
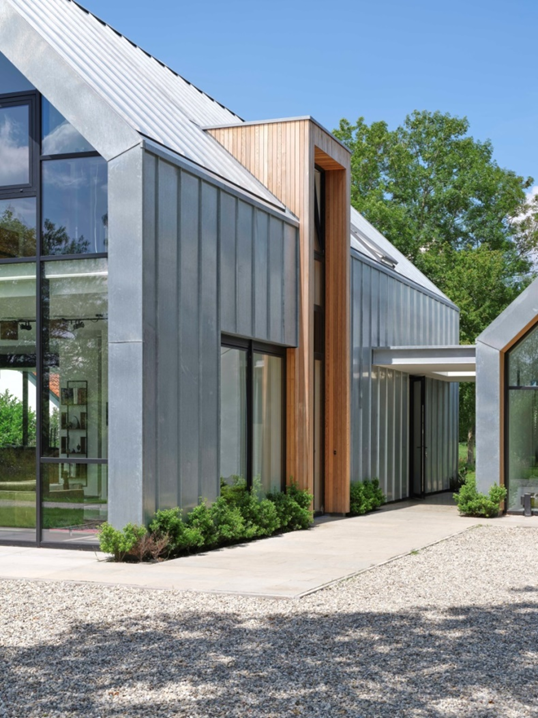
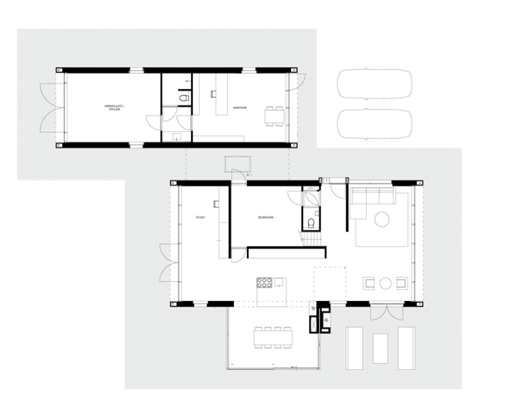
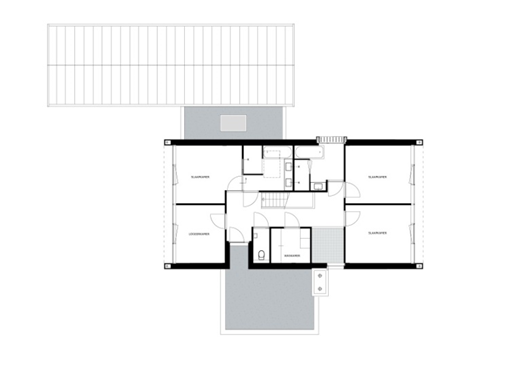
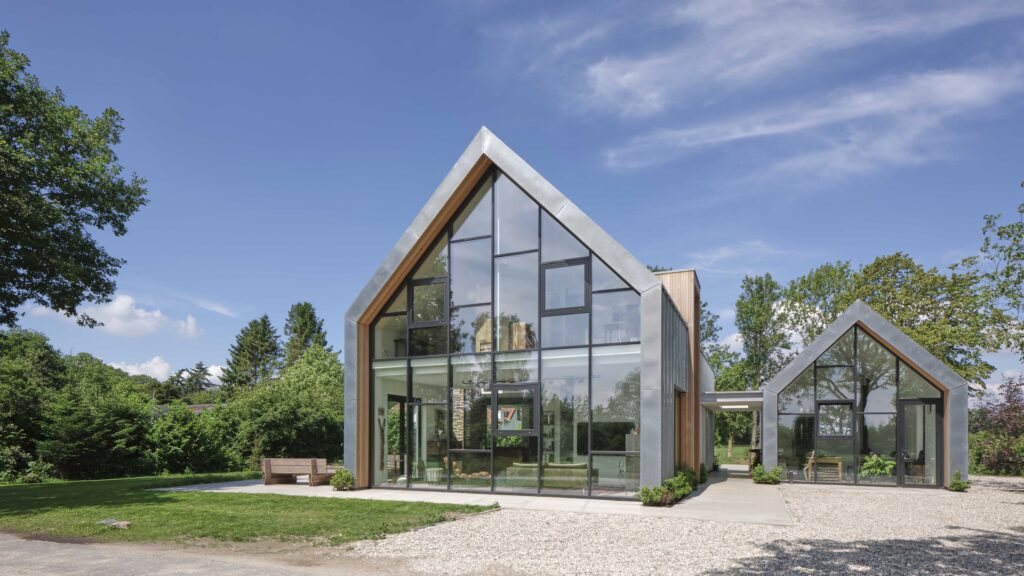
This modern barn-style home has been realized in a beautiful location in the rural area of Doorn. The client's wish was for a house with an office and workshop. The office and workshop are situated in a separate volume and are the smaller version of the house. By shifting the volumes relative to one another, a spacious area for the entrance is created at the front. Consequently, a pleasant, quiet, and sheltered spot in the garden at the rear offers plenty of privacy.
The combination of the house with an external office, a glass conservatory, a monumental natural stone chimney, and a wooden entrance has resulted in a playful combination of volumes and materials.
Spots around the chimney
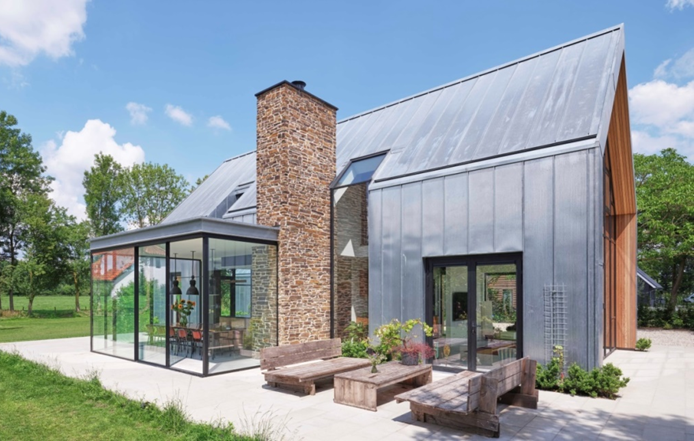
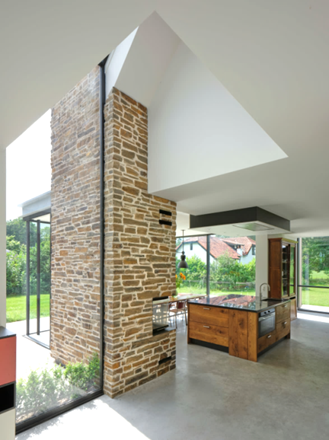
The monumental chimney with indoor and outdoor fireplaces connects spaces all around, both inside and out. By installing a tall window with a void, the chimney stands freely, enhancing its autonomy. A distinctive detail is the glass sliding door on the corner of the conservatory, which can be fully slid into the chimney.
Attention to detail The house has been designed with great attention to detail. The gutter is concealed within the roof, and the downpipes are integrated into the facade. Thanks to our exceptional attention to detail, the house exudes a sense of tranquility, despite the complexity resulting from the diversity of materials, volumes, and window arrangements.
Natural and sustainable materials The entire structure is constructed from natural and sustainable materials: zinc, natural stone, and wood. The downpipes are concealed within the facade. Together with the hidden gutter and sleek detailing, this results in a home that is both playful and exciting, yet exudes tranquility. The front and rear facades are entirely made of glass with slender profiles. Furthermore, a fully glazed conservatory has been added to the open side wall. The abundance of glass ensures maximum connection with the outdoors, a delightful added value given the beautiful rural surroundings.
Other projects
Extension of the Molenvaart building in Anna Paulowna
Molenvaart Anna Paulowna
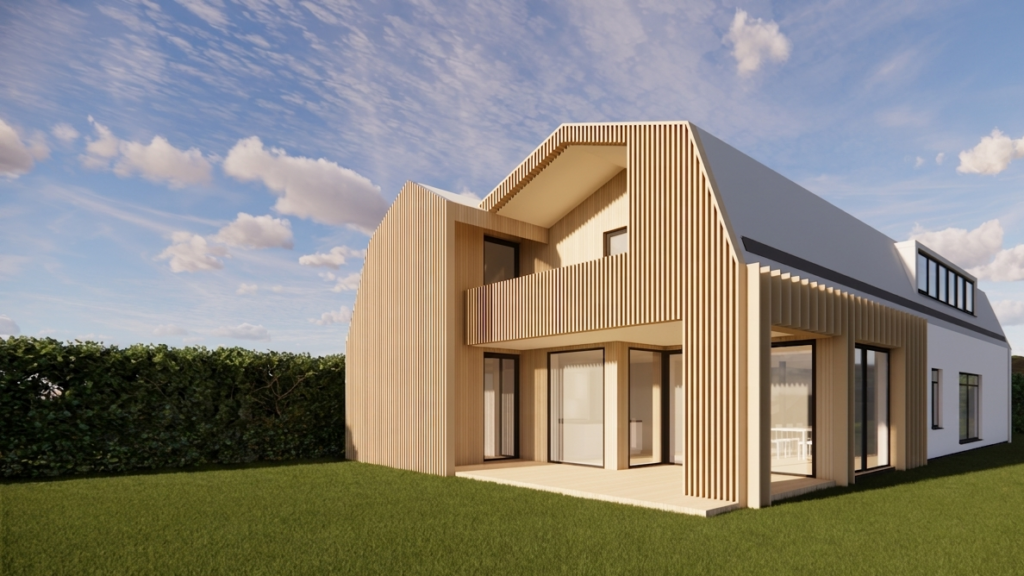
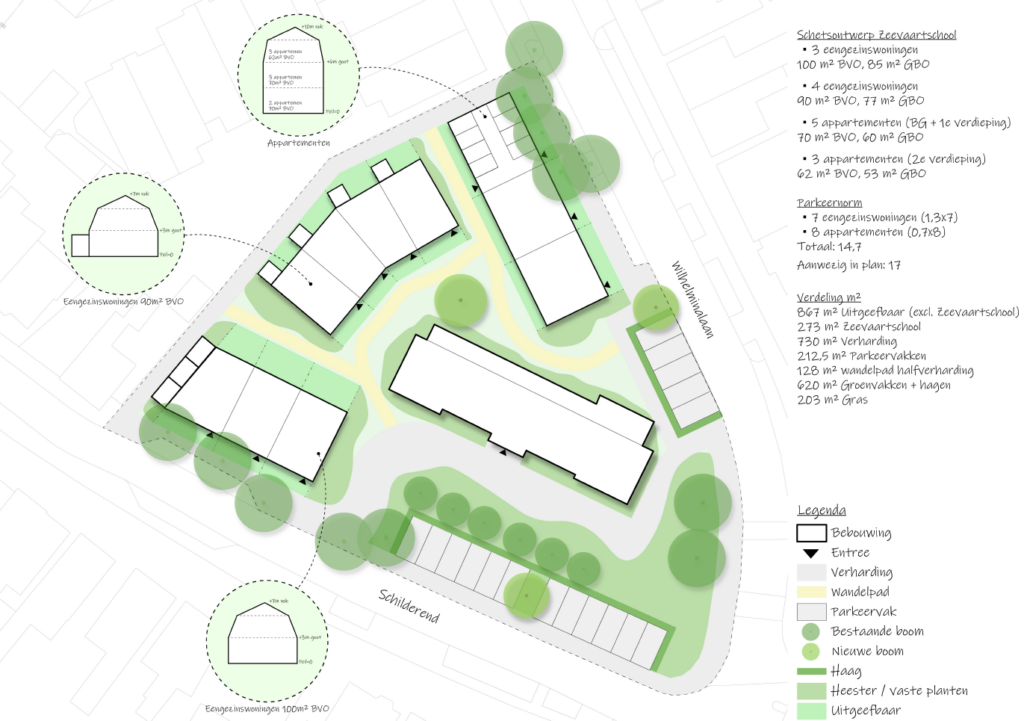
Urban design of the old maritime school site on Texel
Texel
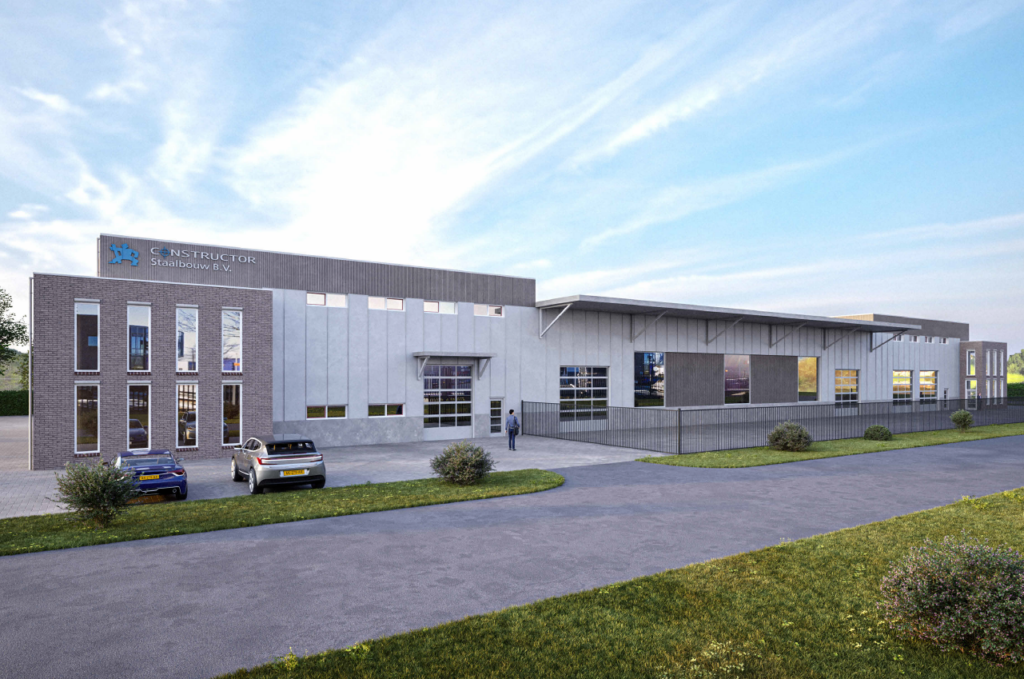
New look and expansion of industrial building in Heerhugowaard