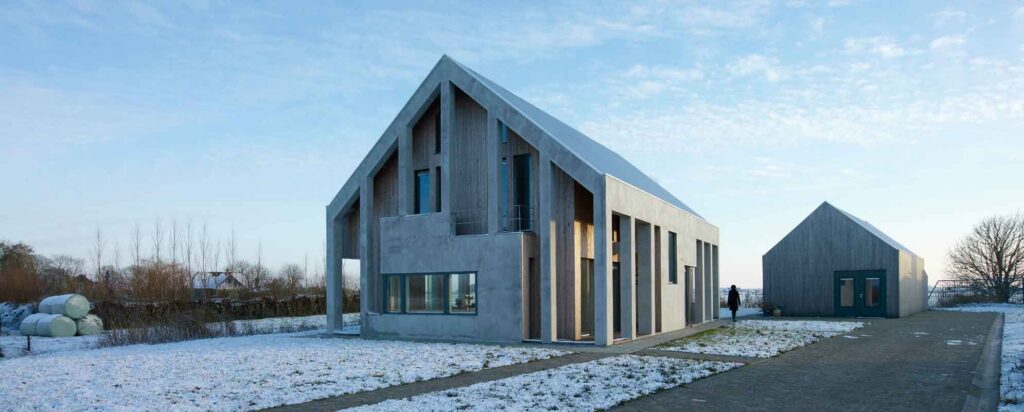
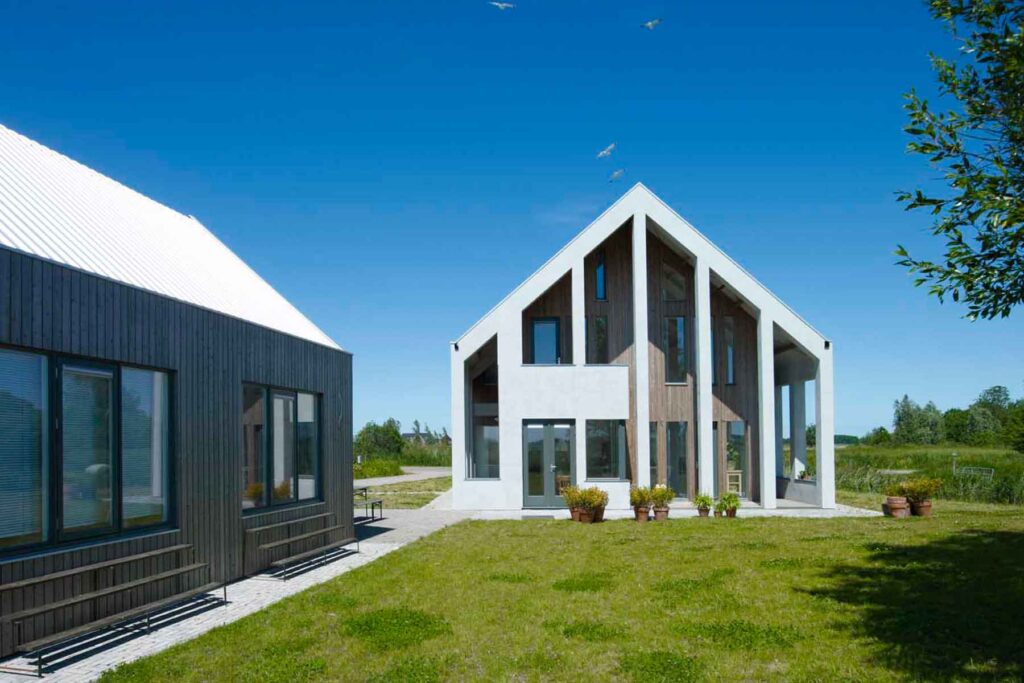
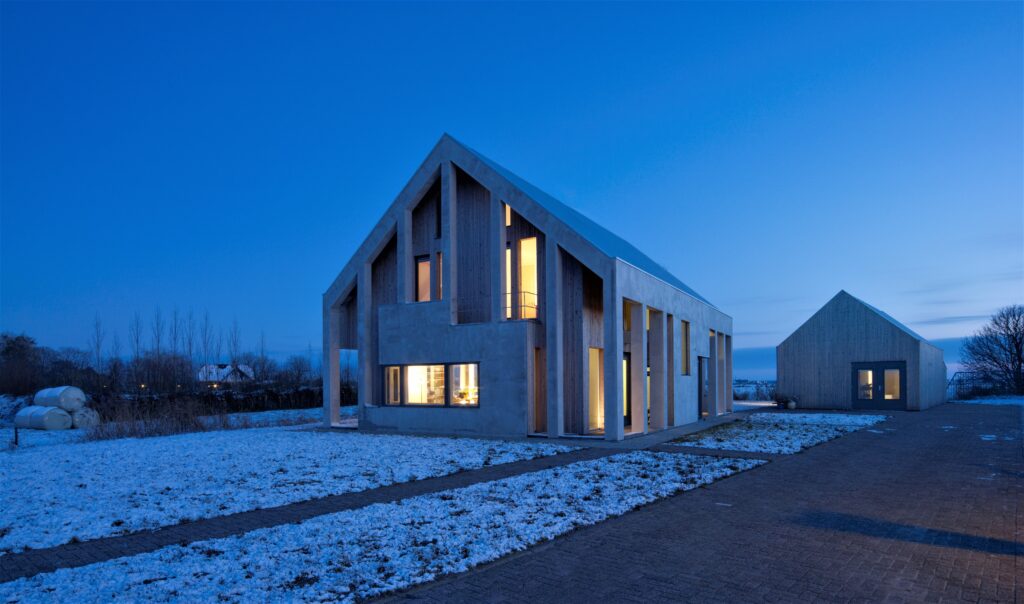
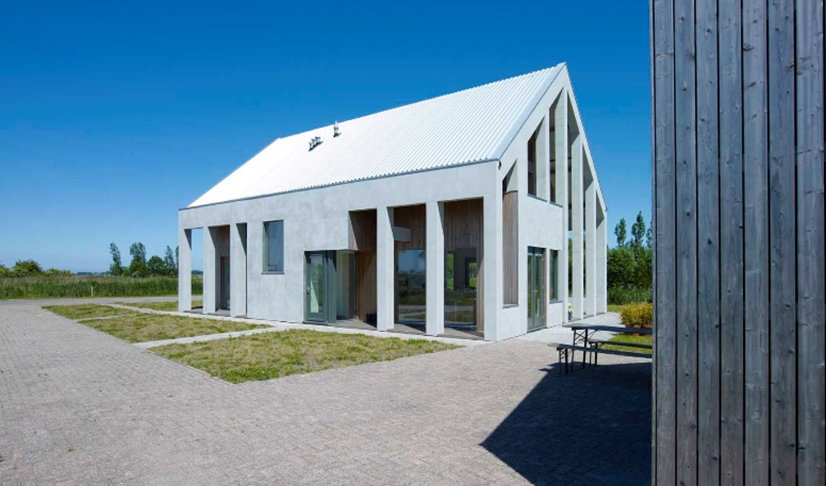
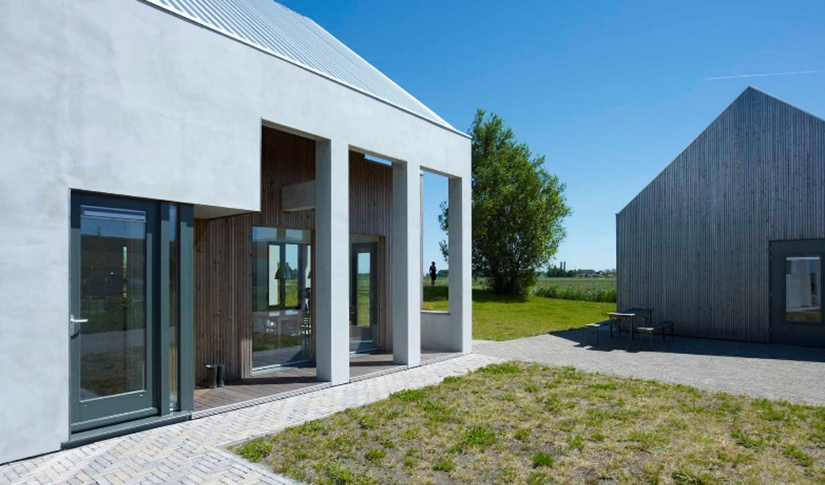
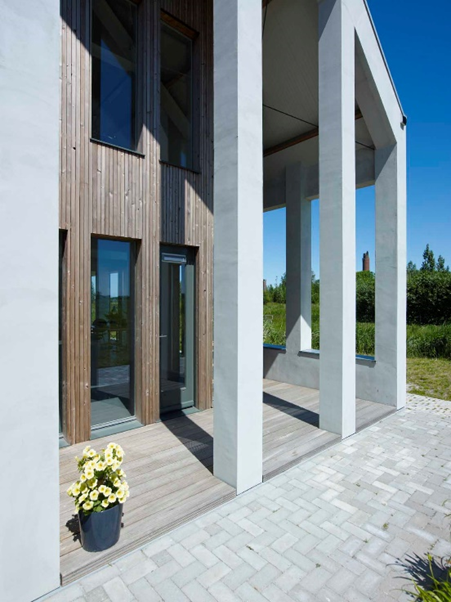
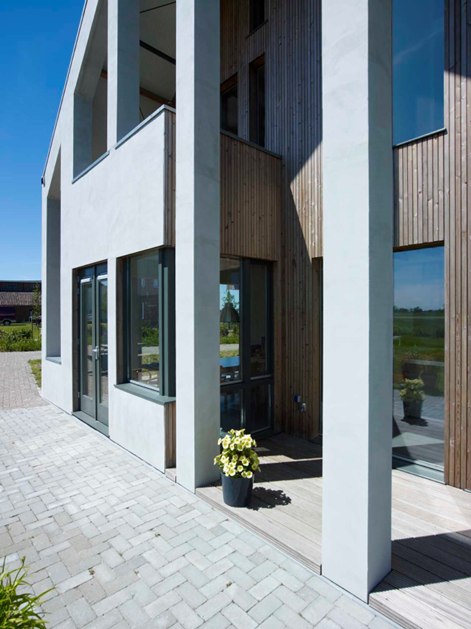
Intimate living Within the vastness of the Groningen landscape, the residents wished to retreat into the intimacy of the home. This has been translated into the application of a double facade all around. A house within a house, creating a surrounding veranda that contributes to an intimate living atmosphere. In several places, the space between the two facades is filled by the interior, creating a balcony, conservatory, or entrance area. In these spots, the living space connects directly with the outside world and offers an unobstructed view of the surroundings. The layering of the double facade creates a playful and exciting visual effect.
Diffuse boundary between inside and outside The double facade blurs the boundary between inside and outside. The space in between—the verandas—participates in the experience of the interior but simultaneously forms part of the outdoor space, the garden. The openings in the inner facade were conceived based on the floor plan, while the openings in the outer facade largely derive from the visual aspect. This gives a face to the duality between the aesthetic image of the house and the experience from within. Not in the form of a compromise, but as two distinct layers that increasingly function as a whole as time progresses due to the weathering of the wood. Through layering, spatiality, flexibility, light, and material, we create a playful and exciting whole with maximum usability, interaction, and experience.
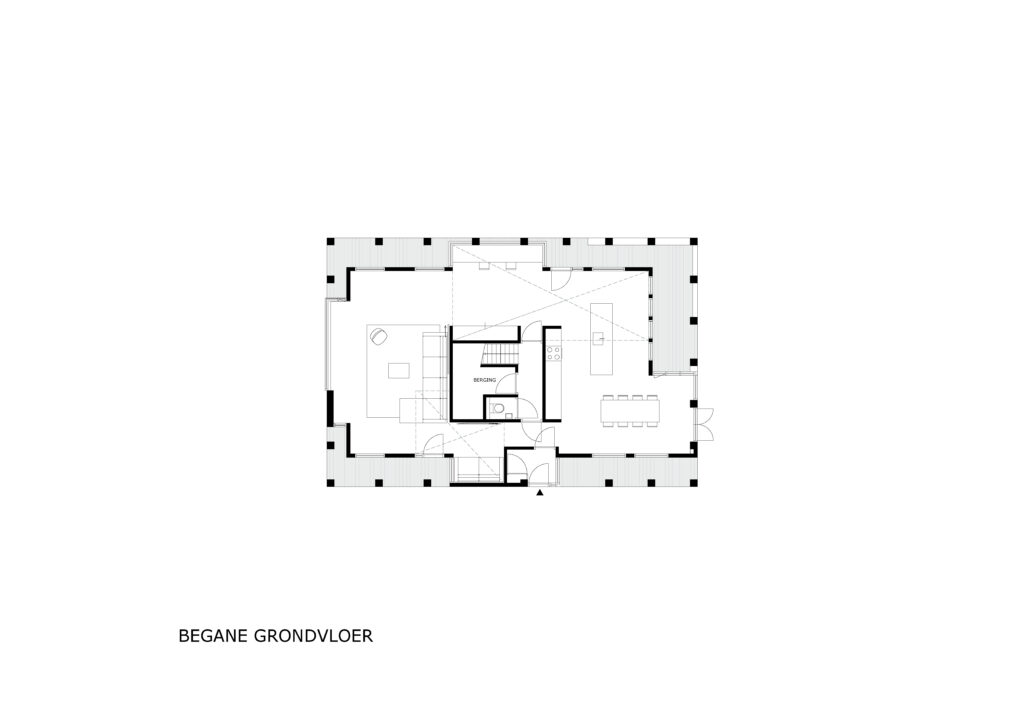
Flexible floor plan The design generates a high degree of flexibility in the floor plan. The formal outer facade with the columns defines the appearance. Behind it, the inner facade folds freely around the interior.out. What remains are the 'residual spaces', the verandas.
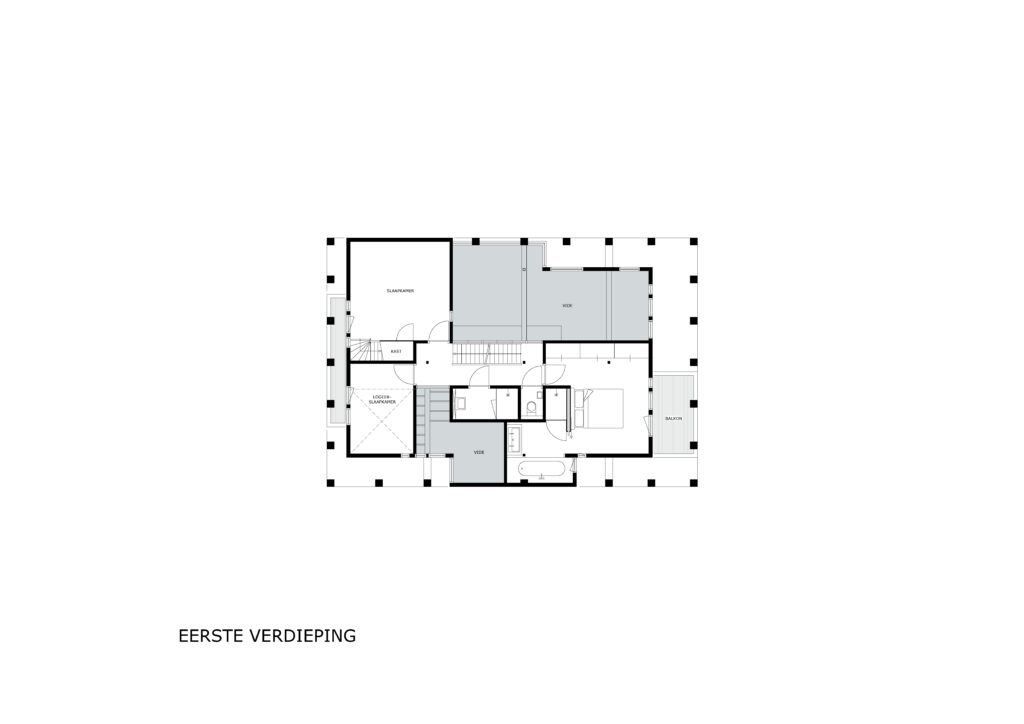
Living around a center
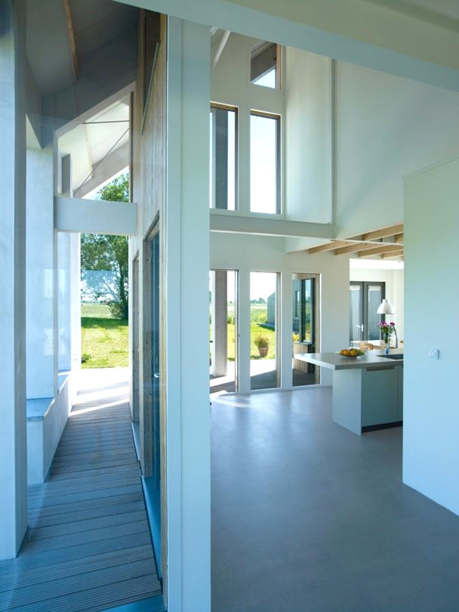
The floor plan is based on living around a central core. This creates an open and freely configurable space that can be separated by floor-to-ceiling sliding doors. Due to this layout, the entire facade sits freely within the space, providing maximum views of the surrounding countryside from the interior. The storage area, toilet, and staircase to the upper floor are located within the core. The upstairs bedrooms and bathroom offer views of both the living room inside and the surrounding environment through openings. The steel structure remains exposed, playing a key role in the spatial experience.
Construction and experience In a substantial part of the house, a living space has been created spanning the full height, making the ridge visible, including the structure. The steel structure plays an important role in the spatial experience, as it has been left exposed throughout and extends from the interior to the exterior.
Standardized steel structure By using the standardized steel structure of cowsheds, such as those found in the area, including the aluminum roof, construction could be carried out quickly and inexpensively. Moreover, the “interior“ could subsequently be finished dry and under cover.
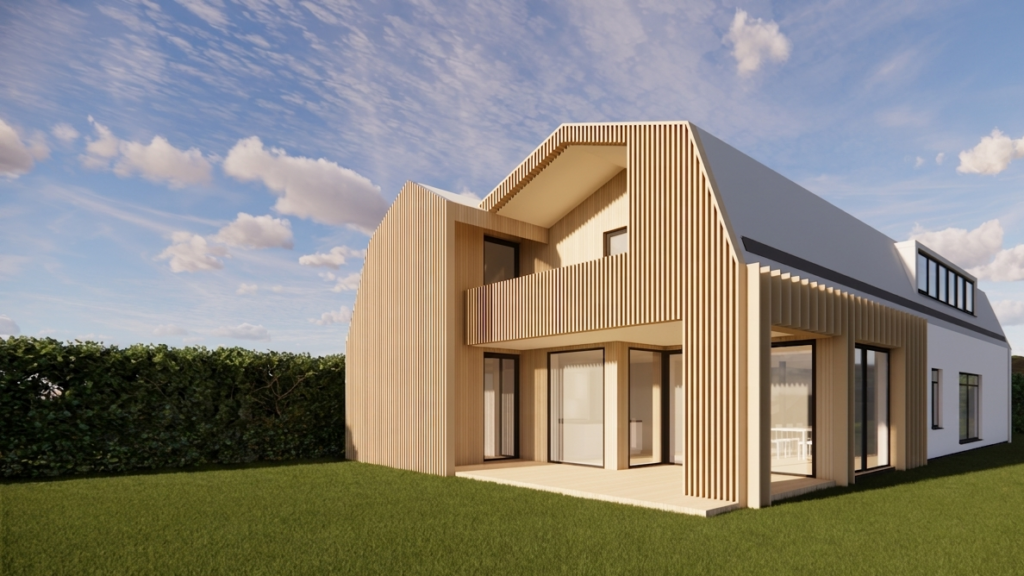
Barn house The architecture is based on the archetype of the barns and farmhouses found in the Groningen countryside. The stuccoed facade with the grid of columns evokes associations with industrial buildings such as the brick factories, remnants of which can be found in the surrounding area and along the Winsumerdiep.
Plaster versus wood The exterior facade is plastered and forms the hard outer shell. The interior facade is clad with a soft material: narrow wooden planks of red cedar. The surrounding veranda has the advantage that the recessed wooden walls remain dry, making them durably resistant to wind and weather. The verandas and overhangs also act as sun protection, allowing for the creation of many windows in the interior facade. This provides an extensive view without the interior overheating in the summer. In winter, when the sun is low, it shines inwards and warms up the house.
Other projects
Extension of the Molenvaart building in Anna Paulowna
Molenvaart Anna Paulowna
Urban design of the old maritime school site on Texel
Texel
New look and expansion of industrial building in Heerhugowaard