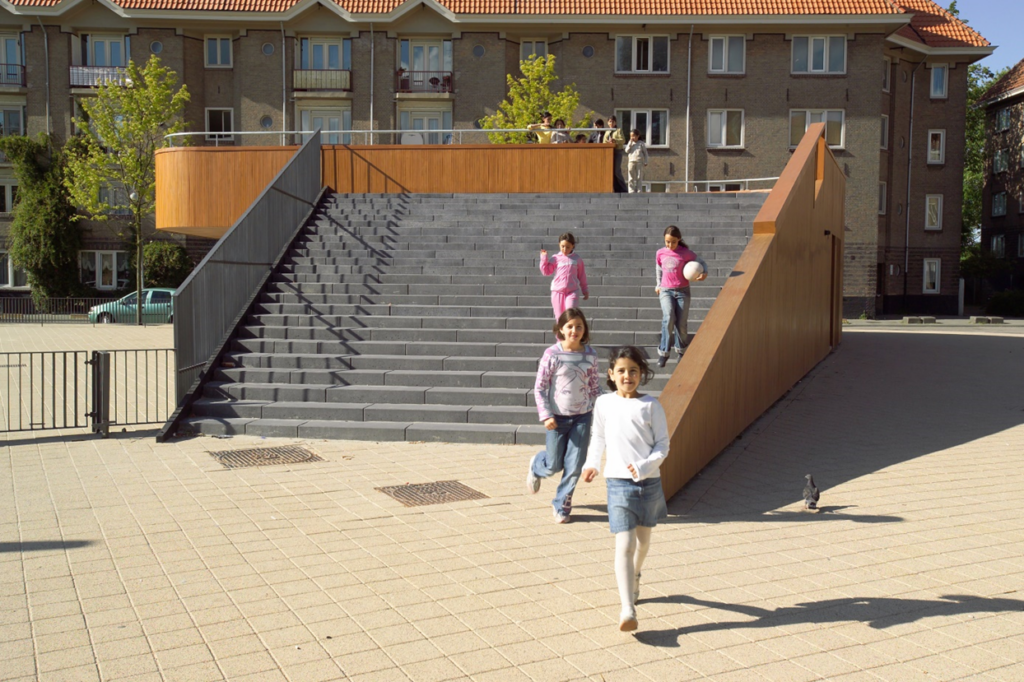
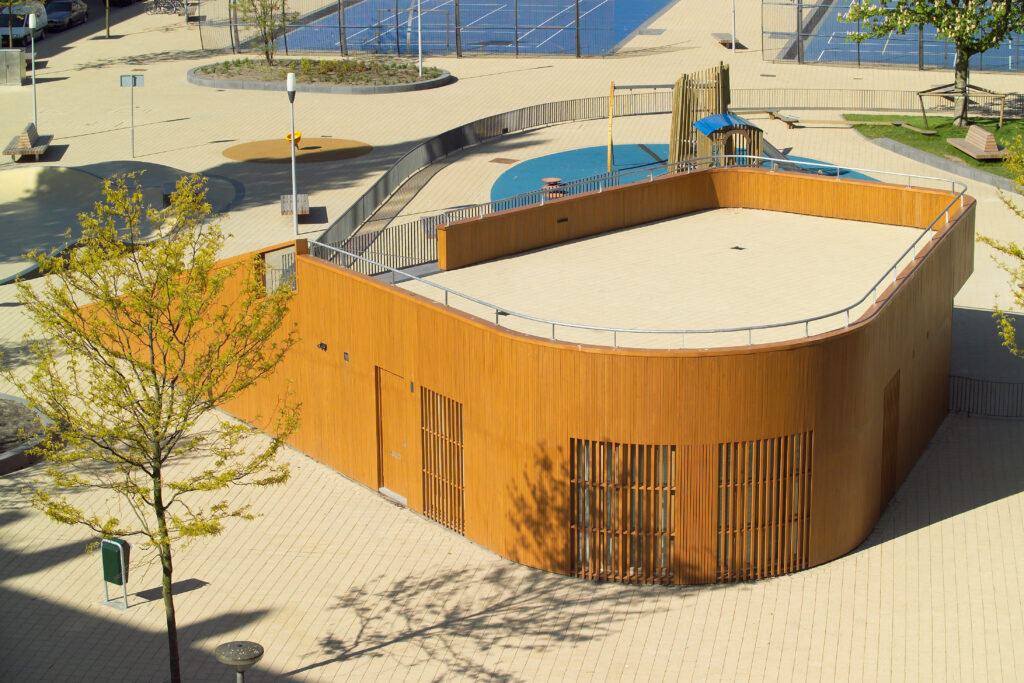
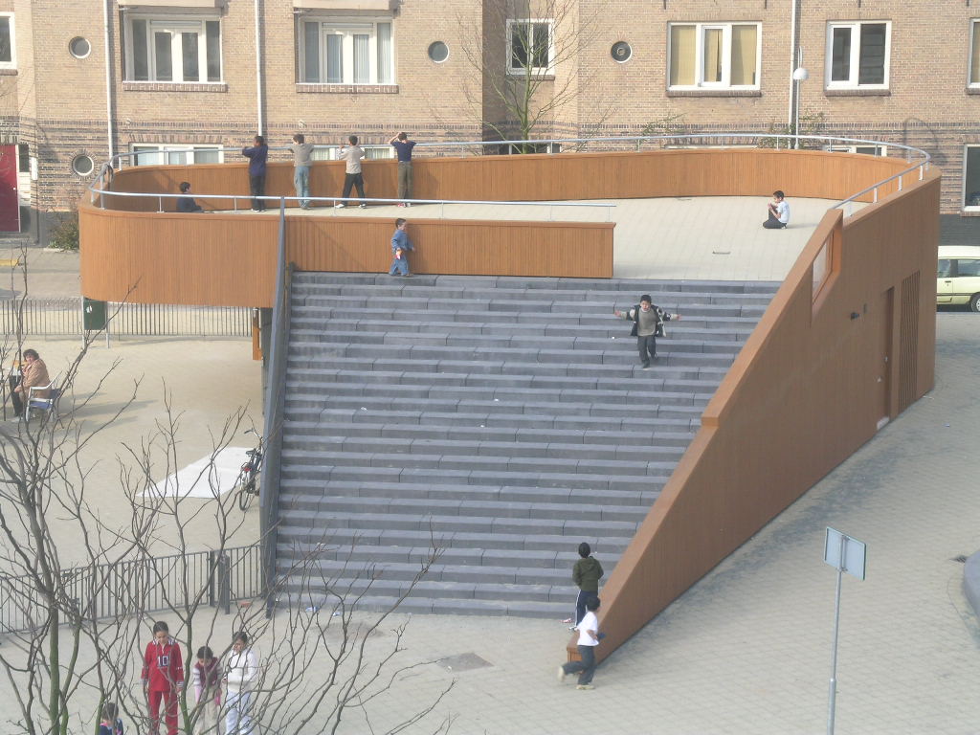
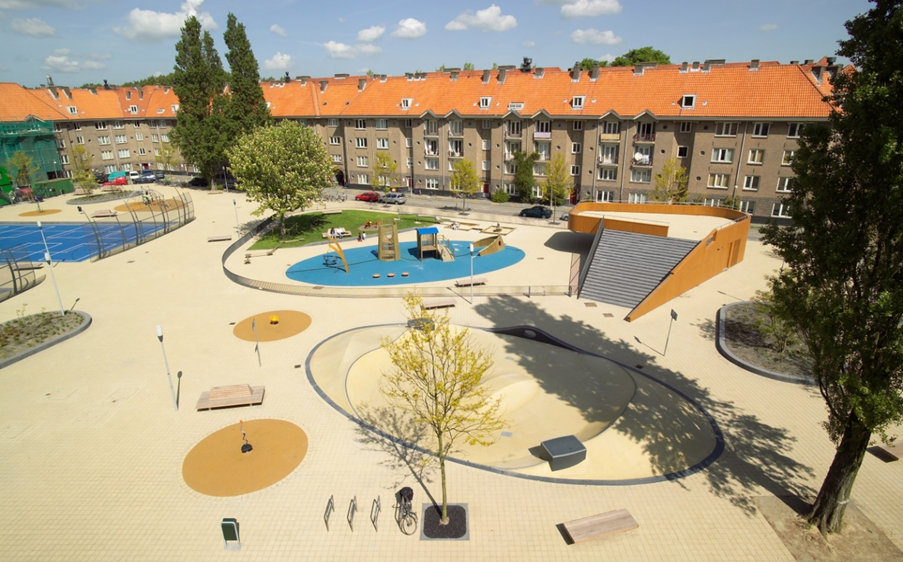
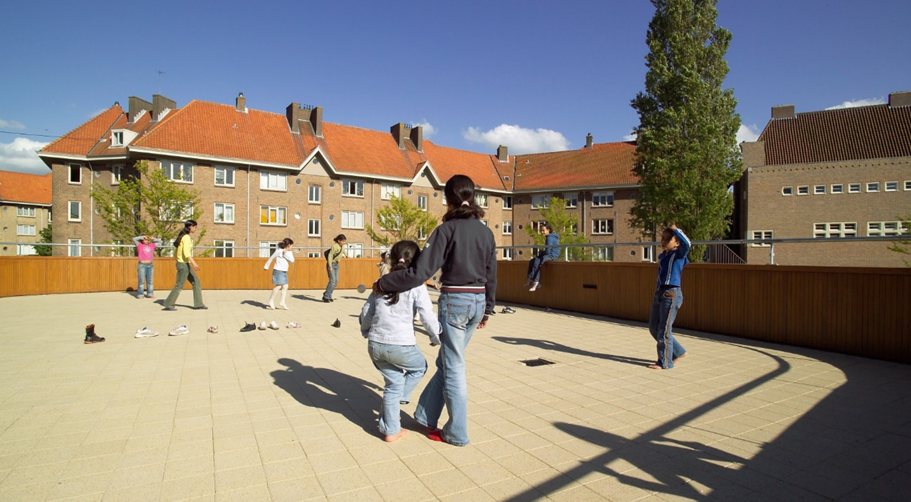
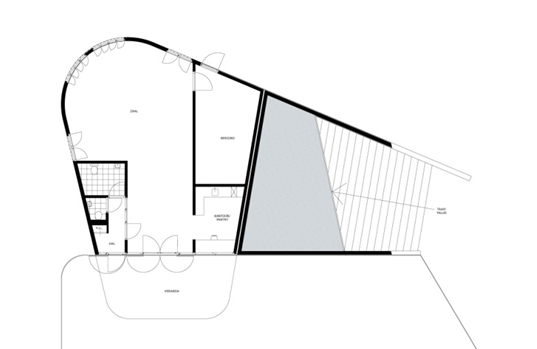
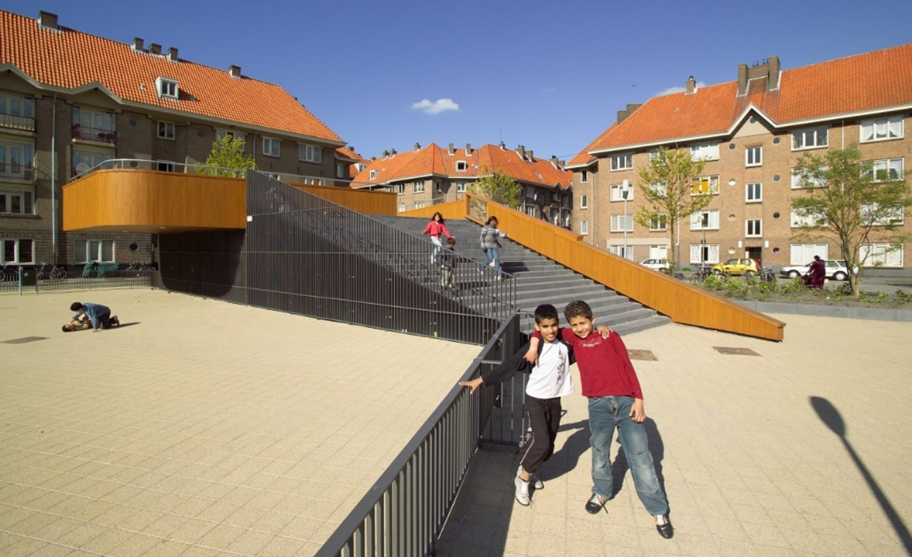
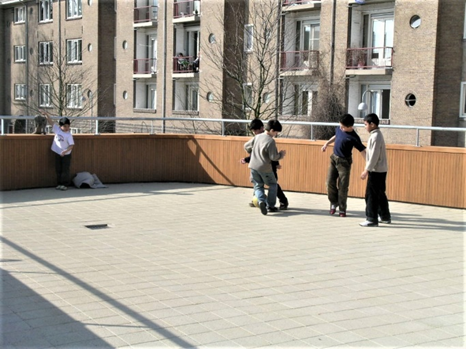
In our designs, we try to create as much usability, interaction, and experience as possible. The playground building on Zaandammerplein, part of the redesign of the entire square, is a good example of this. Through the addition of a wide, gentle staircase, the roof and the stairs become part of the playground.
Square as stage, stairs as grandstand The roof is connected to the square by a wide, gently sloping staircase, creating a pleasant place to play. With the addition of this staircase, the roof and the stairs become part of the playground, thereby transforming the building into a play object. The wide staircase turns the square into a stage; the stairs become a grandstand.
The roof as a playground
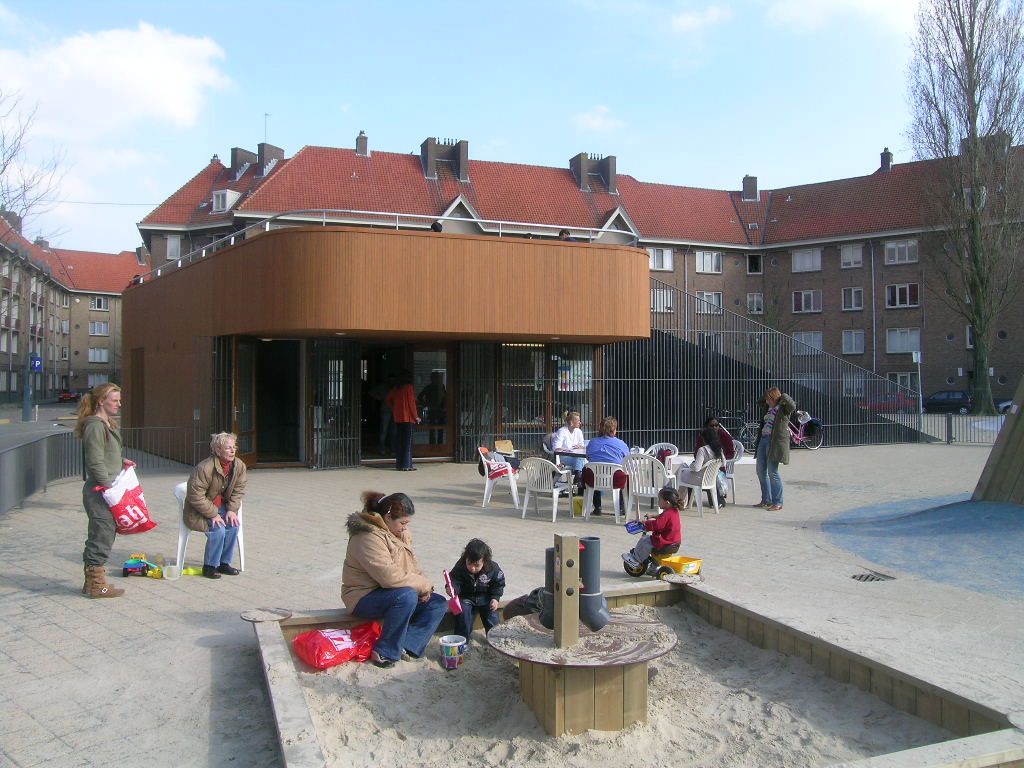
The widely cantilevered canopy above the entrance expands the roof into a playground. At the same time, a pleasant place to sit or shelter is created beneath the canopy—protection from the sun on warm days and from wind and rain during less pleasant weather.
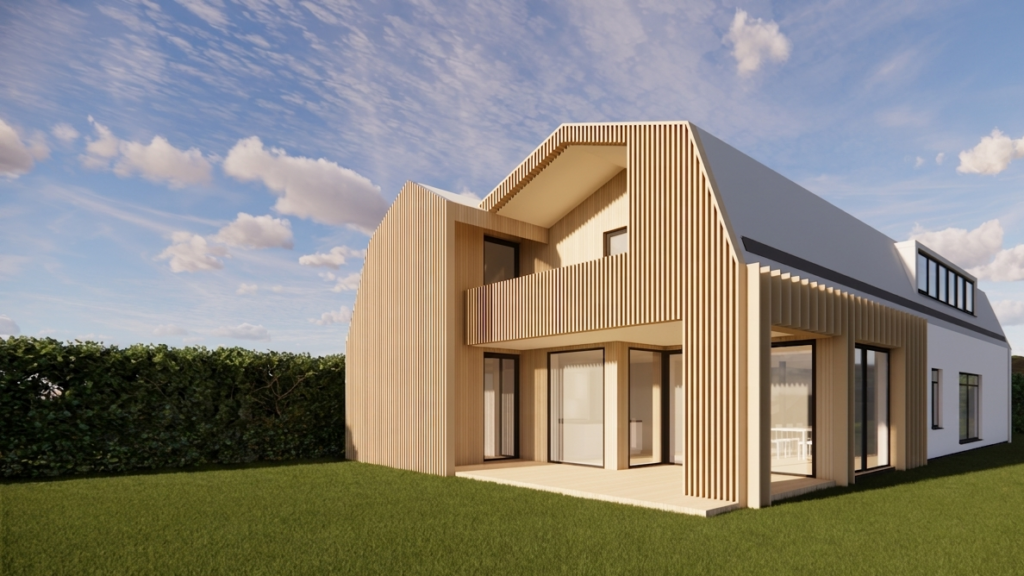
Security as an integral part of the design The building's facade consists of narrow vertical wooden slats. At the level of the floor-to-ceiling windows in the curved facade, the slats are spaced slightly further apart, allowing the floor-to-ceiling windows to open without the risk of unwanted visitors. The steel fencing surrounding the children's playground is continued in front of the entrance facade.
‘In the evening, this fencing, together with the wooden railings, subtly secures the building.
Other projects
Extension of the Molenvaart building in Anna Paulowna
Molenvaart Anna Paulowna
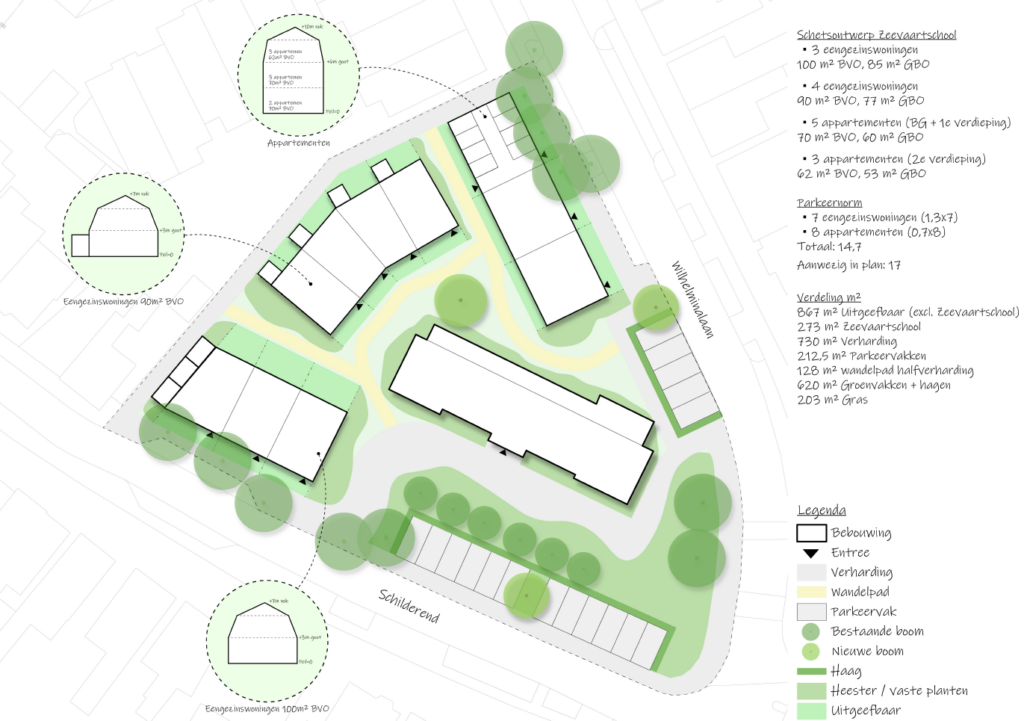
Urban design of the old maritime school site on Texel
Texel
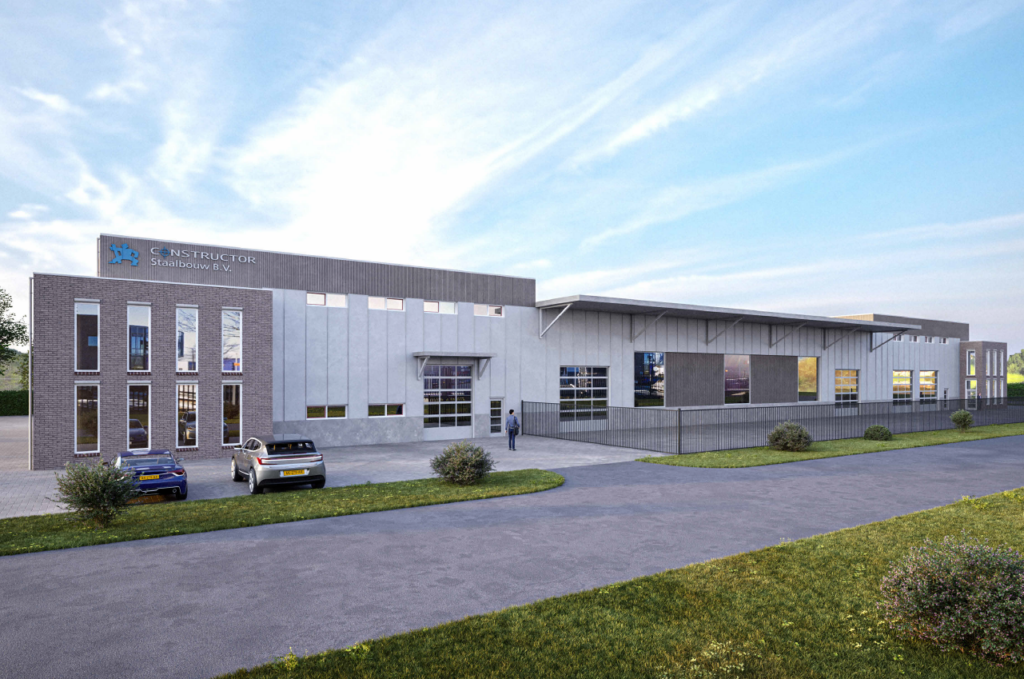
New look and expansion of industrial building in Heerhugowaard