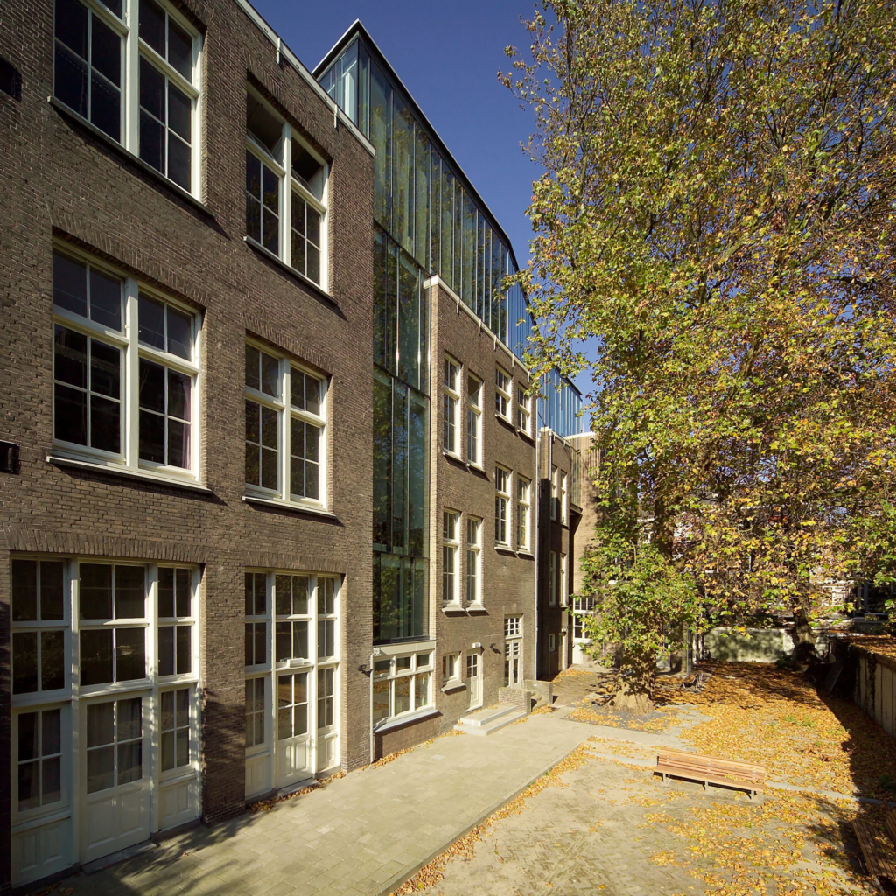
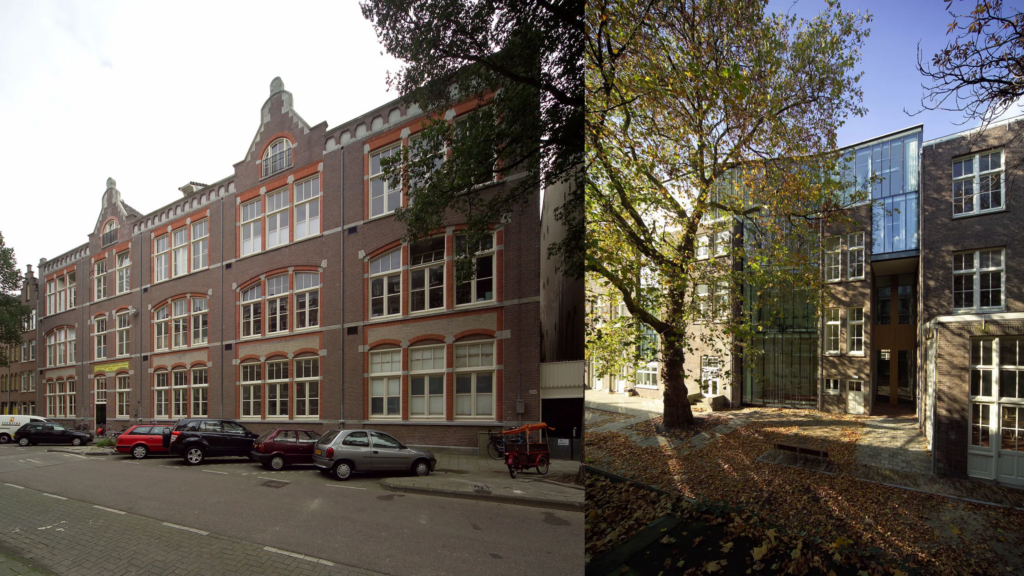
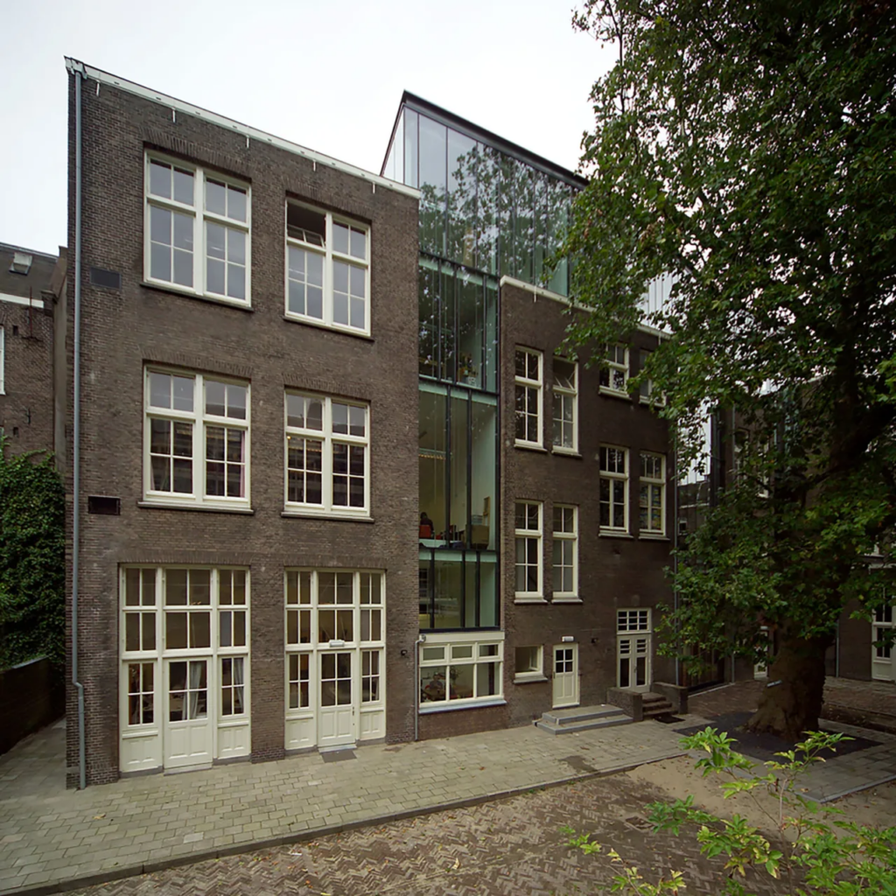
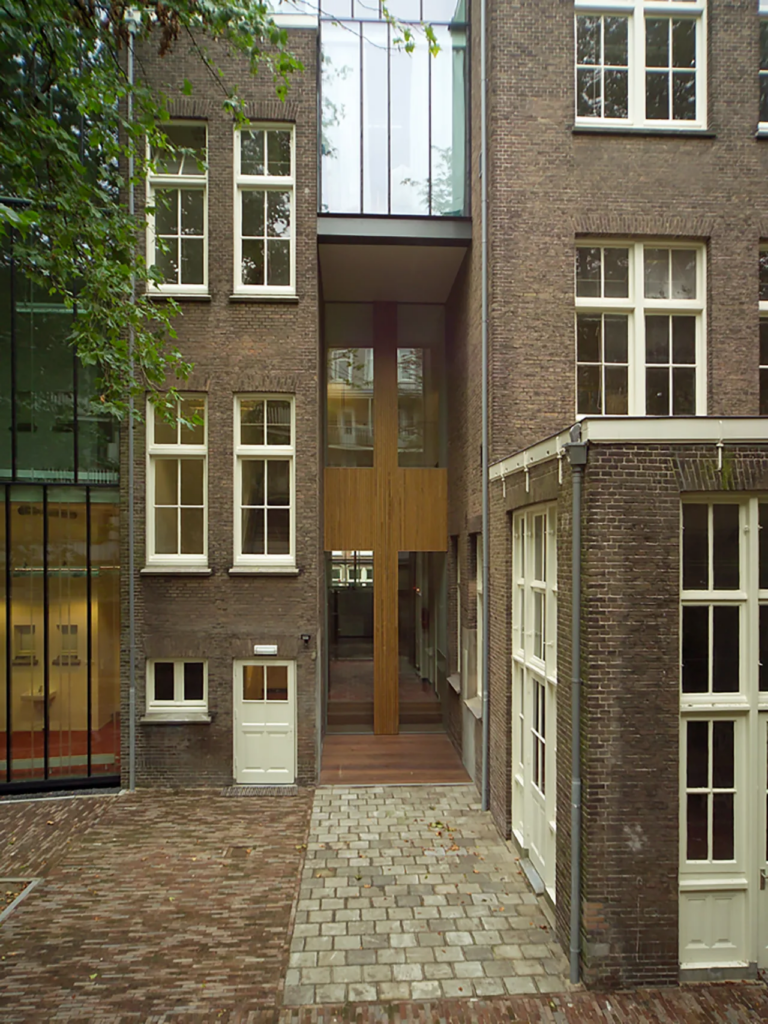
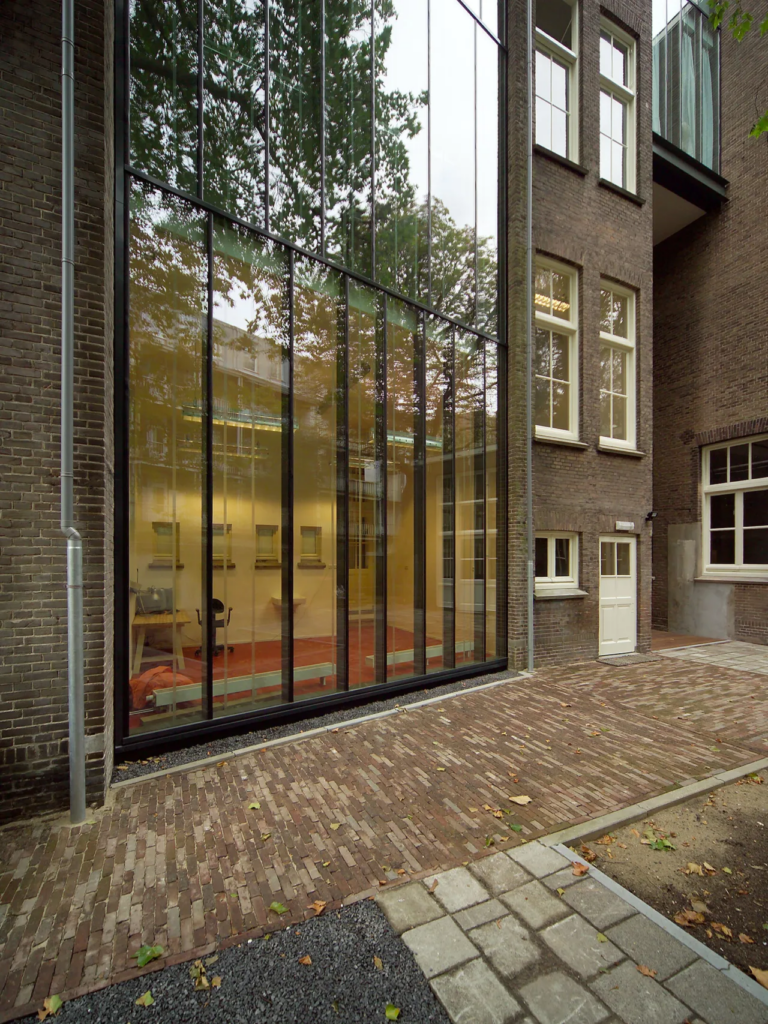
Initially, this commission involved the renovation of the former school building, which was in use as a multi-tenant office building. By adding a new floor to the rear, with the glass facade hanging like a curtain between the existing brick volumes, the opportunity arose to also add rentable space. In this way, a new layer of time was added.
Representative rear facade with inner courtyard Thanks to this choice, the less representative rear facade has been significantly upgraded. The unpleasant dark niches between the brick volumes have become fresh, light office spaces, and the newly landscaped garden a pleasant place to spend time. The open glass facade contrasts with the enclosed nature of the existing brick building.
Create light and air
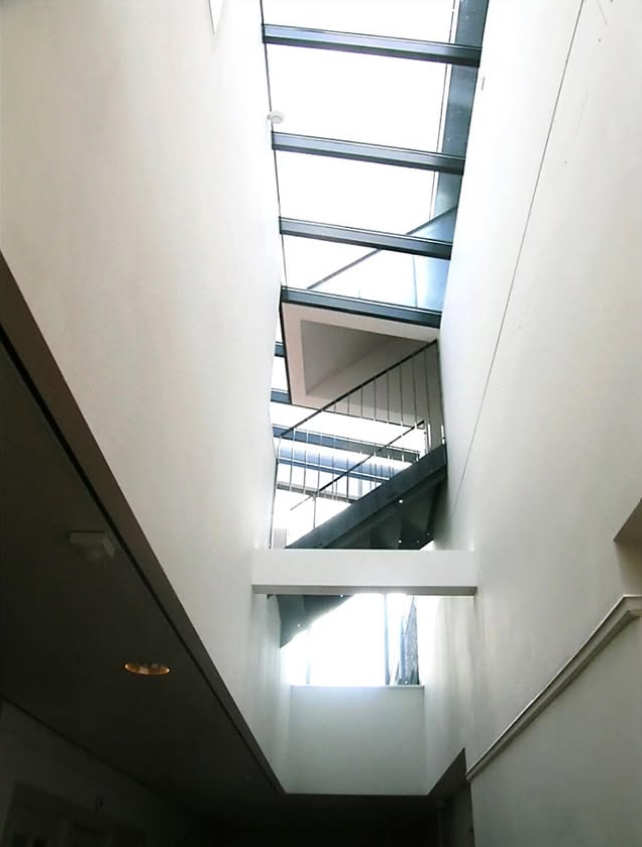
By adding a new floor to the rear of the existing building, both building sections on either side of the corridors are brought to the same height, allowing for the construction of a new glass roof above the corridors. Light falls down through the voids, transforming the previously dark, enclosed corridors into bright and airy spaces. This also made it possible to make full use of the space beneath the existing roof.
Open and light versus enclosed and intimate The new construction also made it possible to open up the existing attic and add extra studios. Natural light was provided by adding a dormer window running the entire length of the attic. Thanks to the glass facades, the studios in the new building are open and bright, while the existing studios are enclosed and intimate.
Other projects
Extension of the Molenvaart building in Anna Paulowna
Molenvaart Anna Paulowna
Urban design of the old maritime school site on Texel
Texel
New look and expansion of industrial building in Heerhugowaard