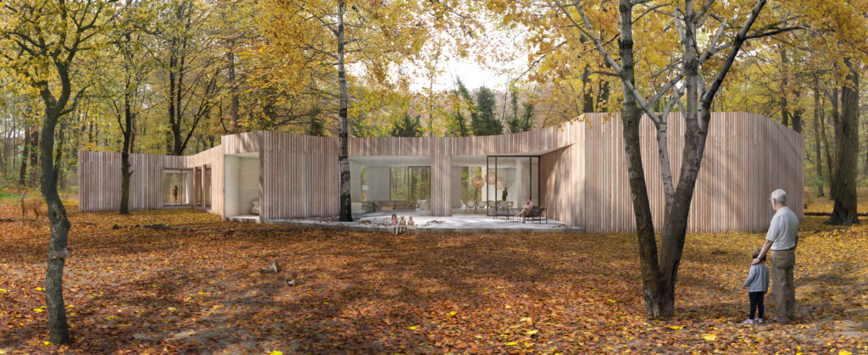
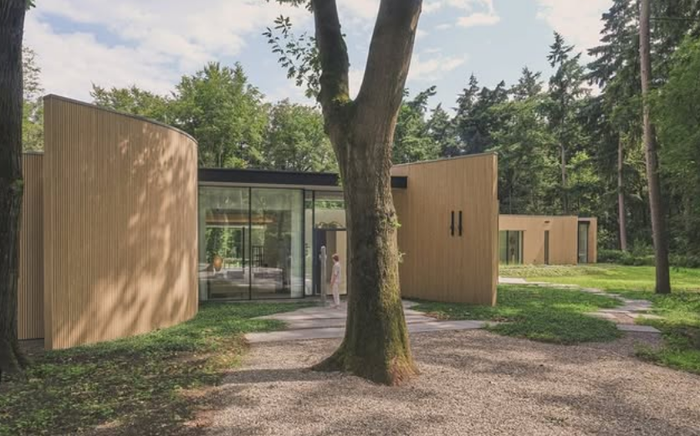
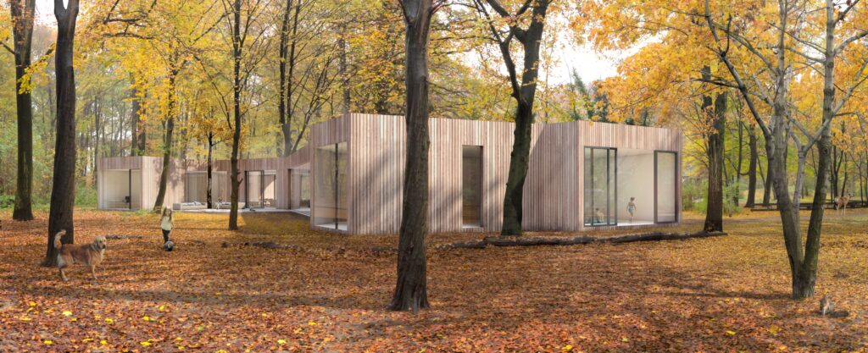
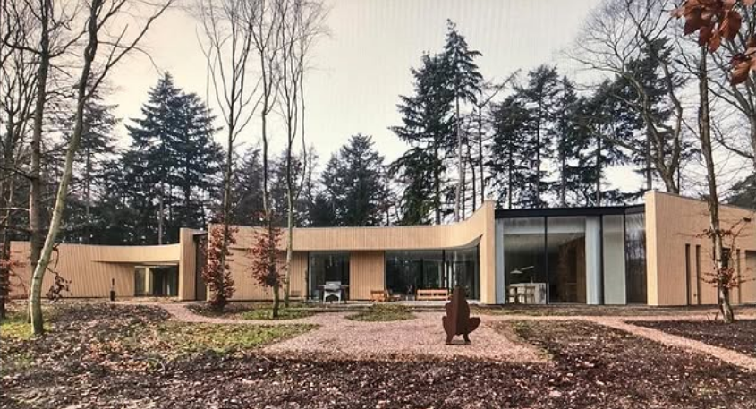
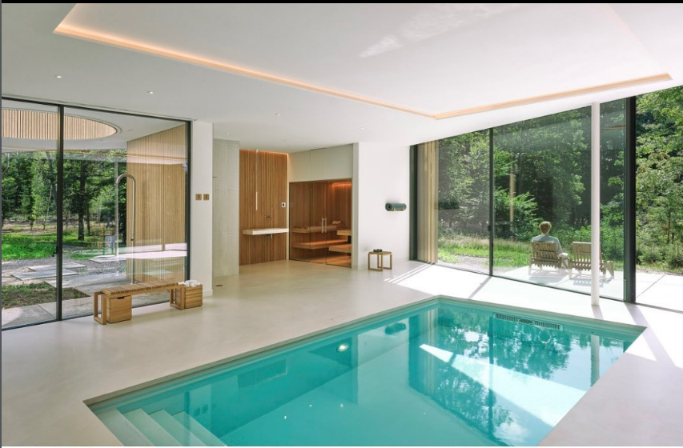
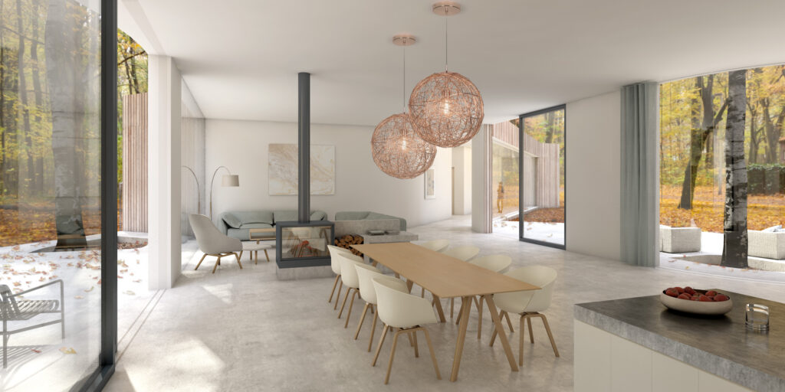
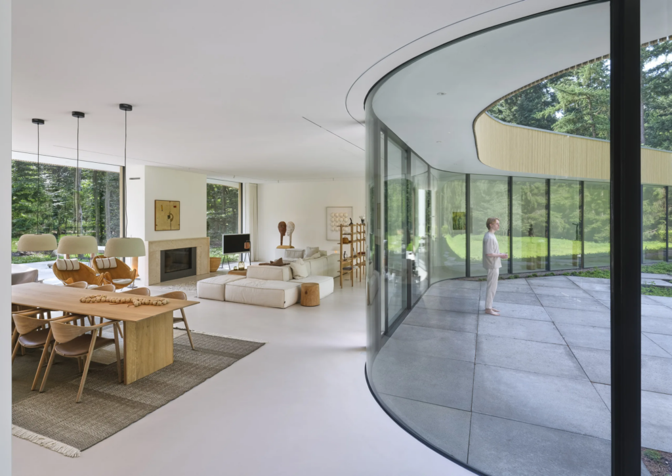
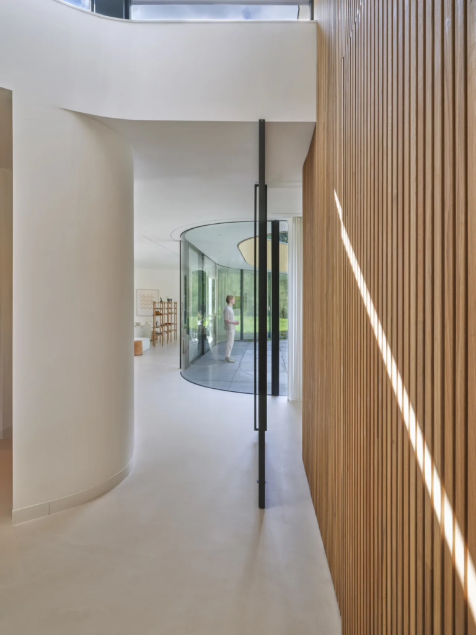
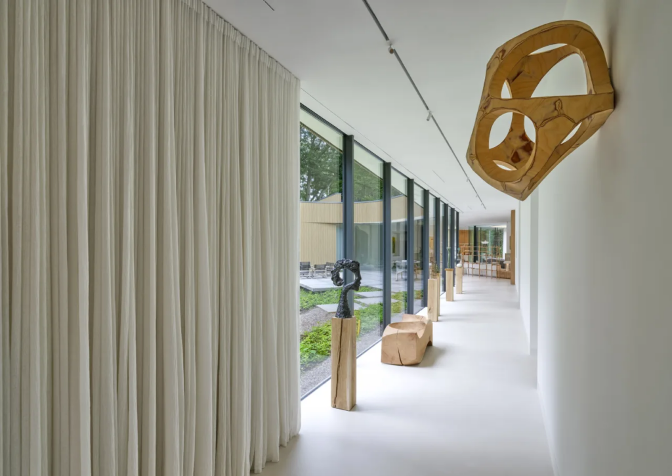
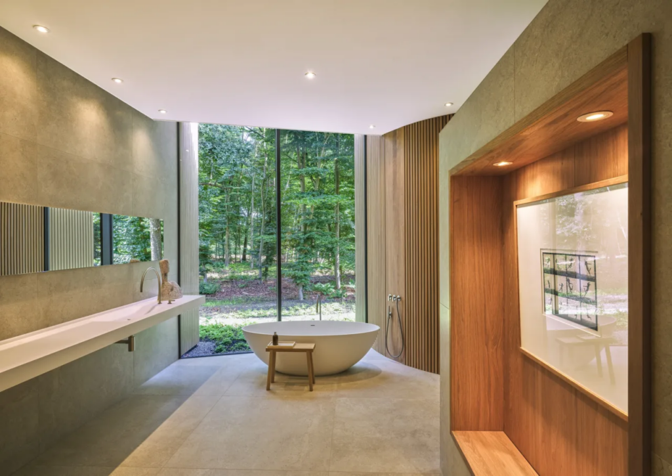
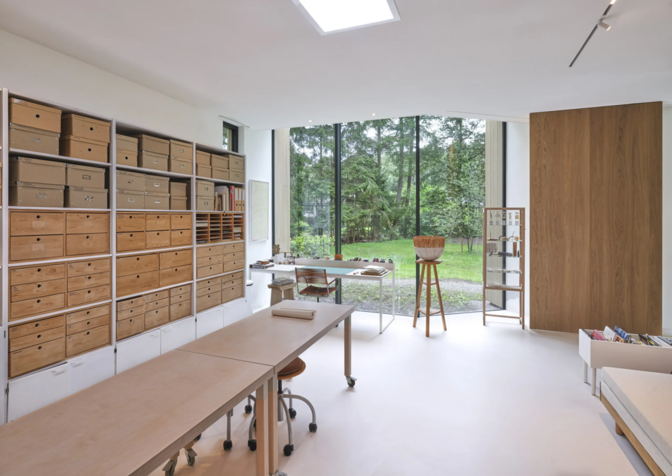
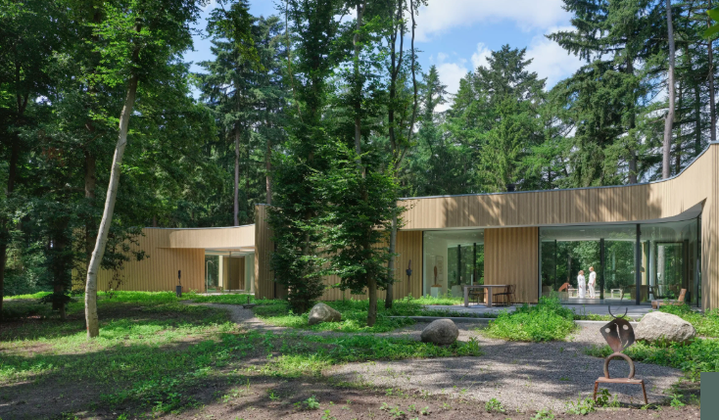
Meandering facade The villa's facade meanders smoothly around the trees, creating spaces both indoors and outdoors. Due to its form, the villa blends organically into its surroundings. Floor-to-ceiling windows connect the interior and exterior and create beautiful views of the surrounding forest.
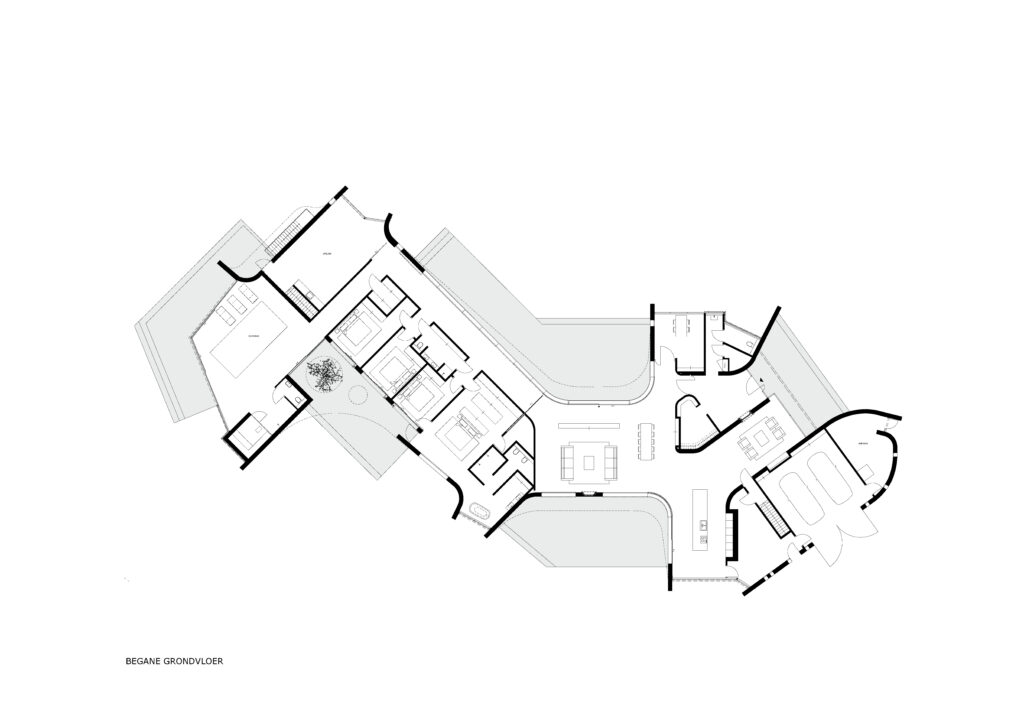
Inside and outside, form and counter-form The floor plan was designed from the inside out. From use, organization, orientation, and experience, a spacious, playful, and exciting interior has emerged.
Sheltered terraces for every moment of the day
The facade forms multiple sheltered terraces, allowing residents to enjoy the outdoors at any time of day, out of the wind and in the sun or shade. The overhangs provide sun protection in the summer, while in the winter, when the sun is low, the sunlight shines pleasantly inside. Furthermore, the storefronts remain dry so that the beautiful view is not obstructed.
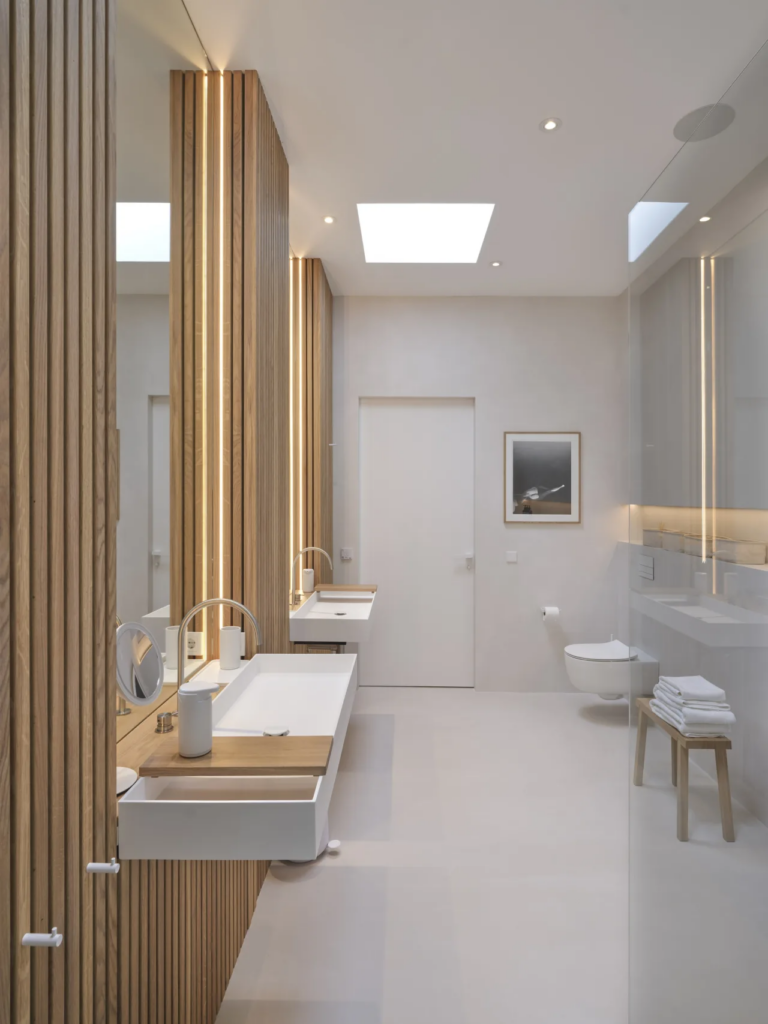
Sustainable wood The facades are clad with narrow vertical wooden slats of sustainable wood. The wooden cladding extends far into the interior. The slats are spaced slightly apart, creating a beautiful graphic appearance on the outside and an acoustic effect on the inside. The window frames are very slim and made of aluminium.
Other projects
Extension of the Molenvaart building in Anna Paulowna
Molenvaart Anna Paulowna
Urban design of the old maritime school site on Texel
Texel
New look and expansion of industrial building in Heerhugowaard