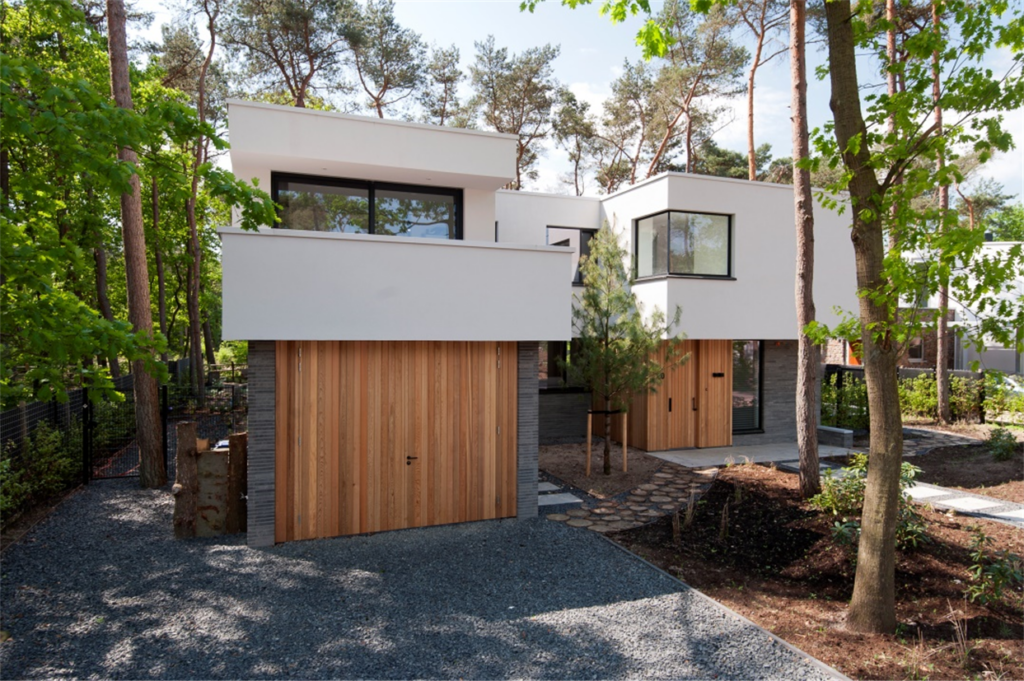
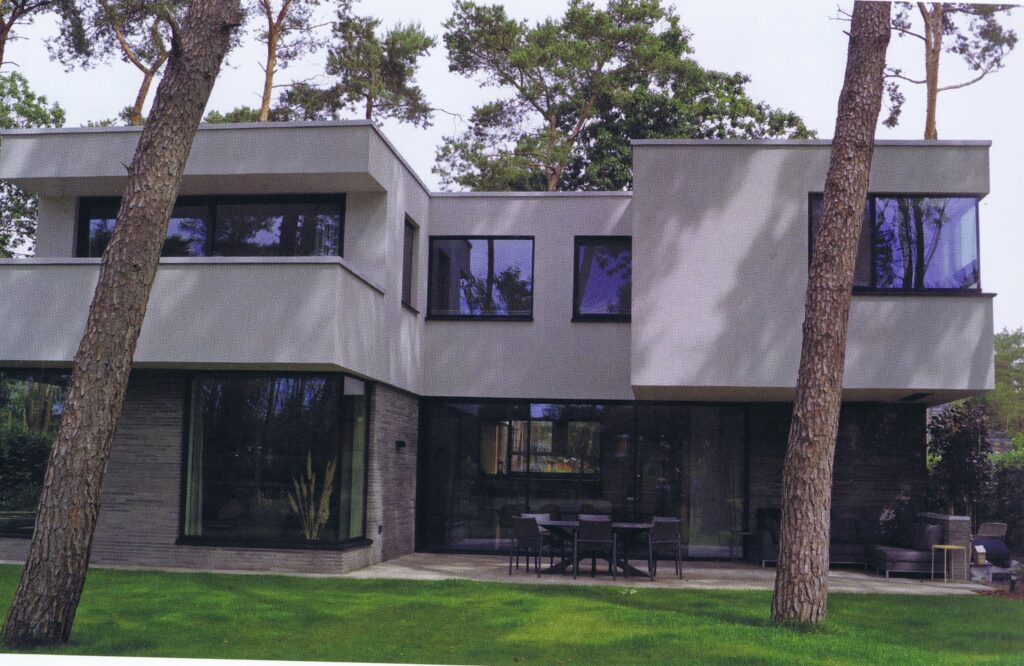
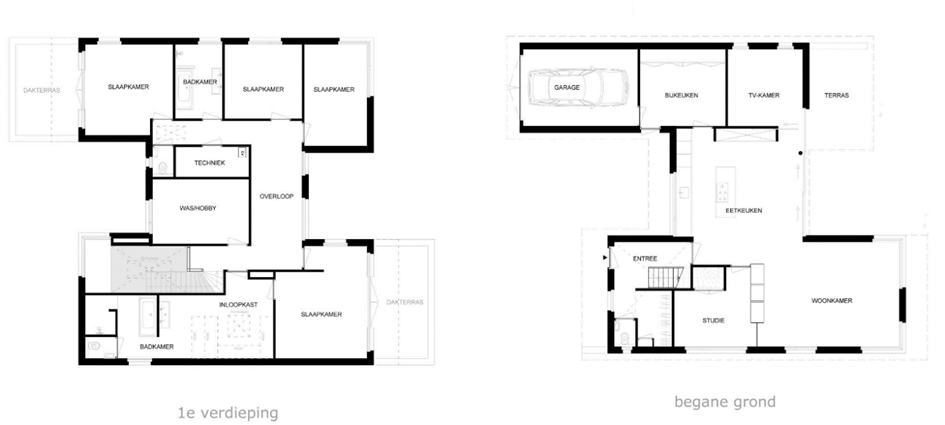
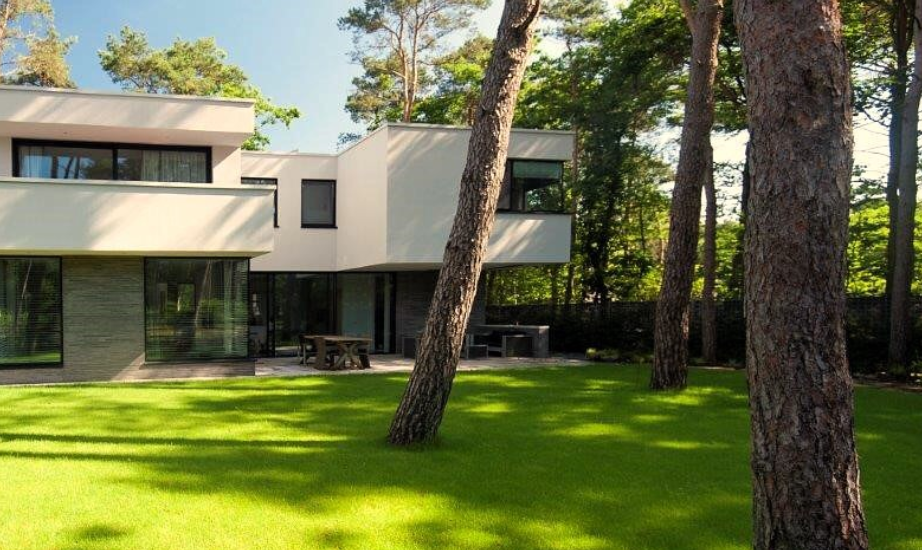
This villa is situated in a wooded area in Zeist. The starting point for the design was to maximize the connection with the beautiful surroundings. Therefore, various interior spaces are arranged to create a floor plan where all rooms are positioned as much as possible along the exterior facade. This creates maximum contact with and views of the environment.
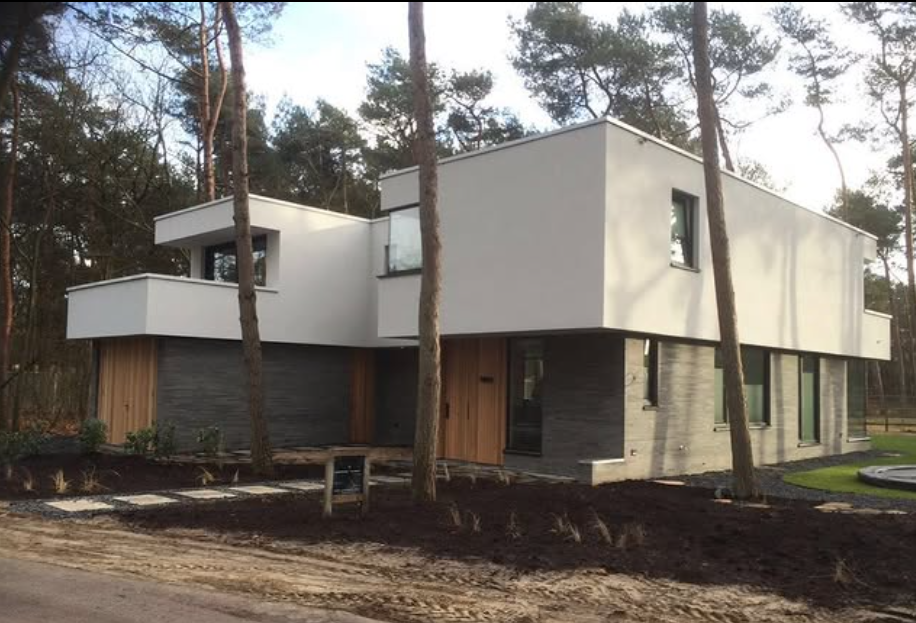
Making places, inside and outside An additional advantage of the H-shaped and sculptural villa is that, thanks to this form, sheltered and intimate spaces are also created outdoors for spending time. Villa and landscape, form and counter-form interlock and enter into a close connection with one another. The large windows reinforce this. Due to the sculptural form, the interior and exterior interlock, ensuring maximum contact with the surroundings.
Overhangs all around, intimacy inside and out The design consists of two storeys. The lower storey forms the basement and is constructed of dark, elongated brick. Above this is a lightly stuccoed volume that forms overhangs all around, sometimes more, sometimes less. The overhangs reinforce the horizontal landscape character of the villa and the intimacy within the home. Additionally, they provide shelter for a covered seating area in the garden.
Other projects
Extension of the Molenvaart building in Anna Paulowna
Molenvaart Anna Paulowna
Urban design of the old maritime school site on Texel
Texel
New look and expansion of industrial building in Heerhugowaard