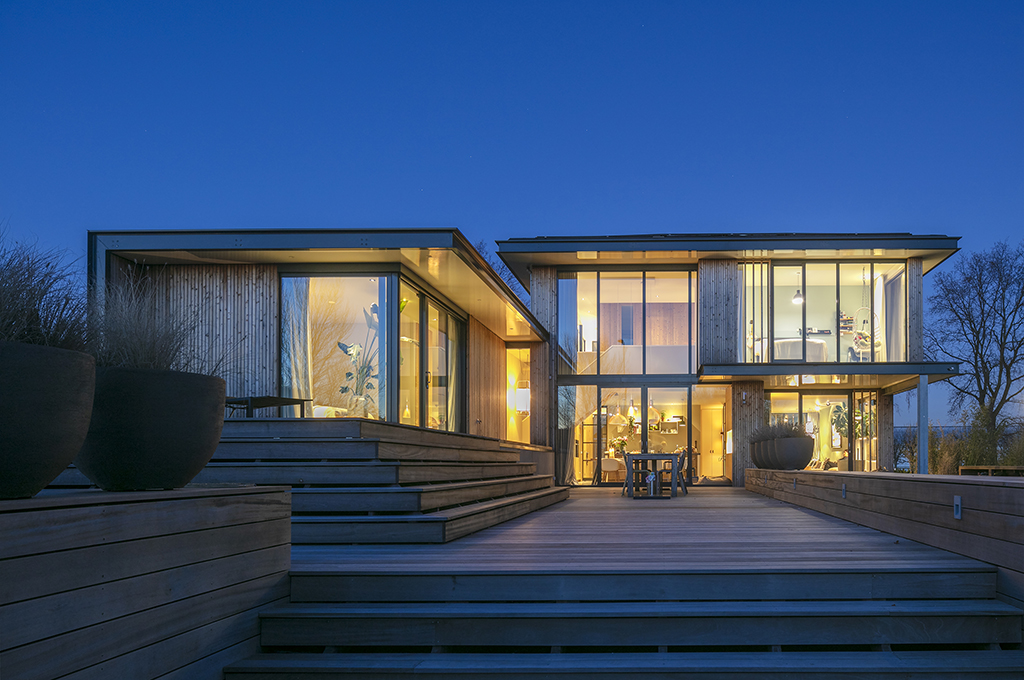
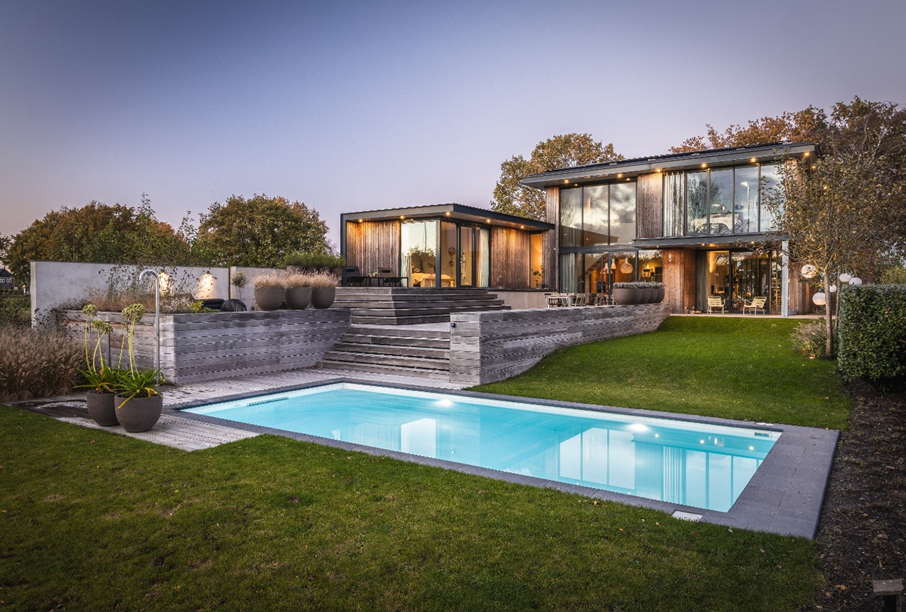
We view the design of a house or villa as an opportunity to shape the outdoor space as well. This is at least as important. We design pleasant and intimate places, both indoors and outdoors, and connect them in a playful and exciting way. This creates a fluid and boundless space.
Maximum experience Based on the context and the client's wishes, we create a spatial, playful, and exciting whole using playful effects such as height differences, voids, and sightlines, with maximum interaction, usability, and experience.
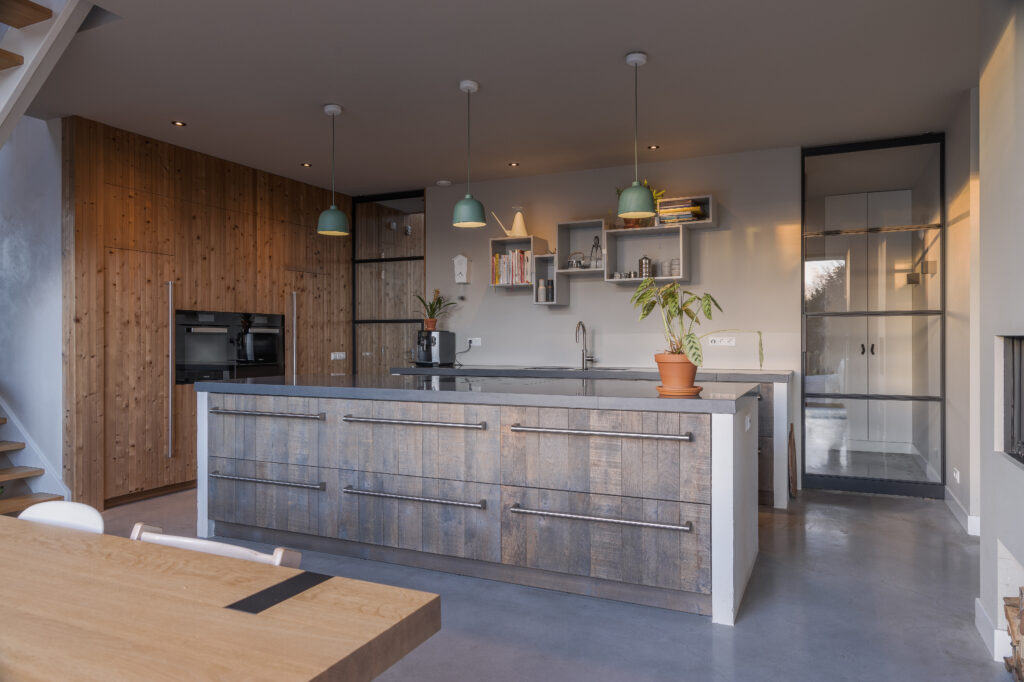
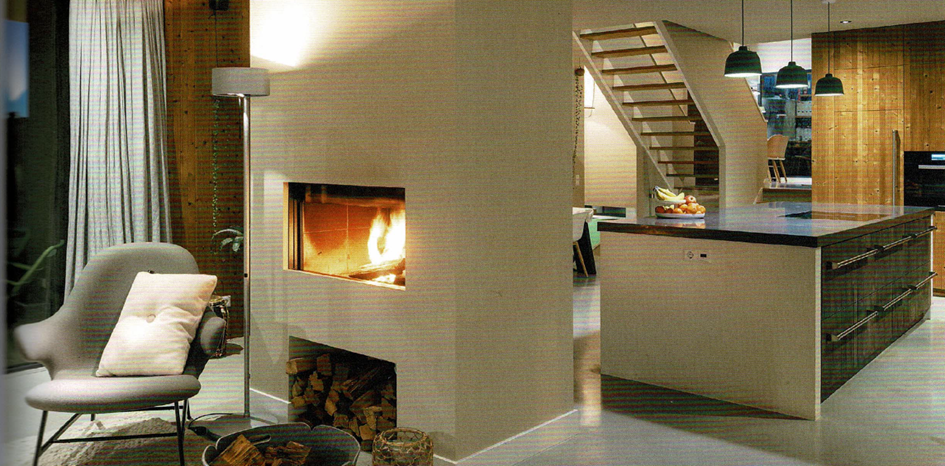
The eat-in kitchen, the beating heart
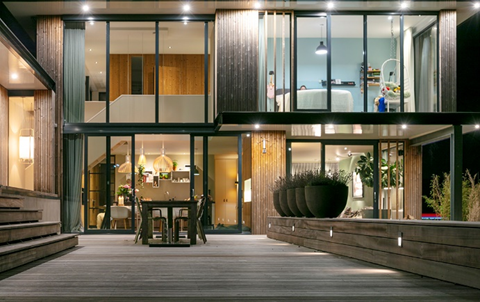
The eat-in kitchen is the central part of the villa. No matter which room you enter or where you go, the connection to this beating heart is palpable everywhere.
The garden, a playful sequence of lovely, sheltered, and intimate spots
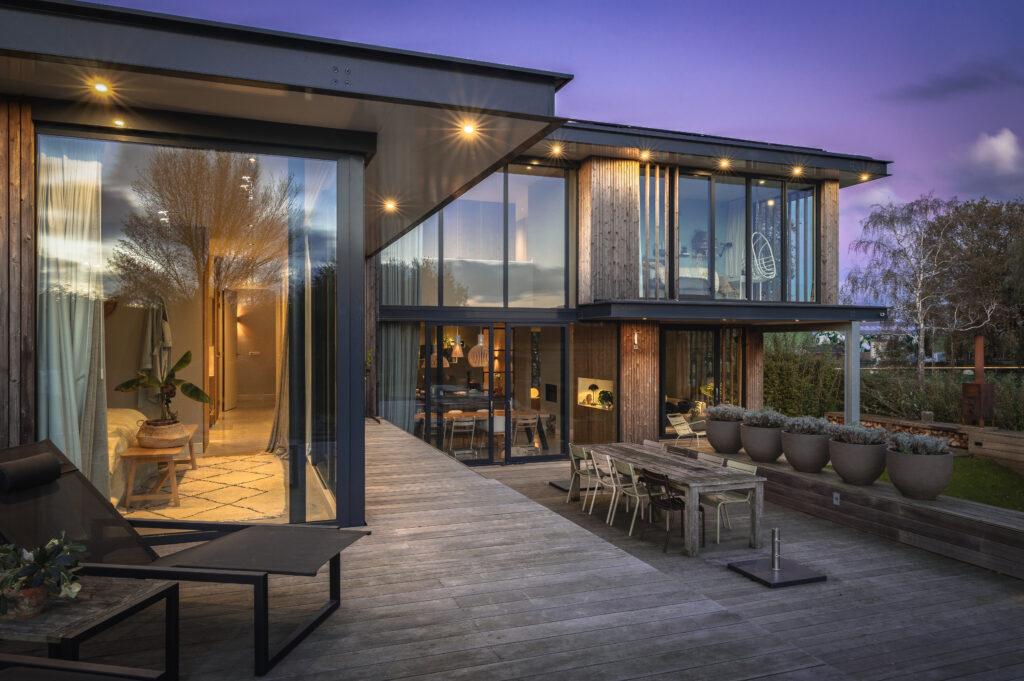
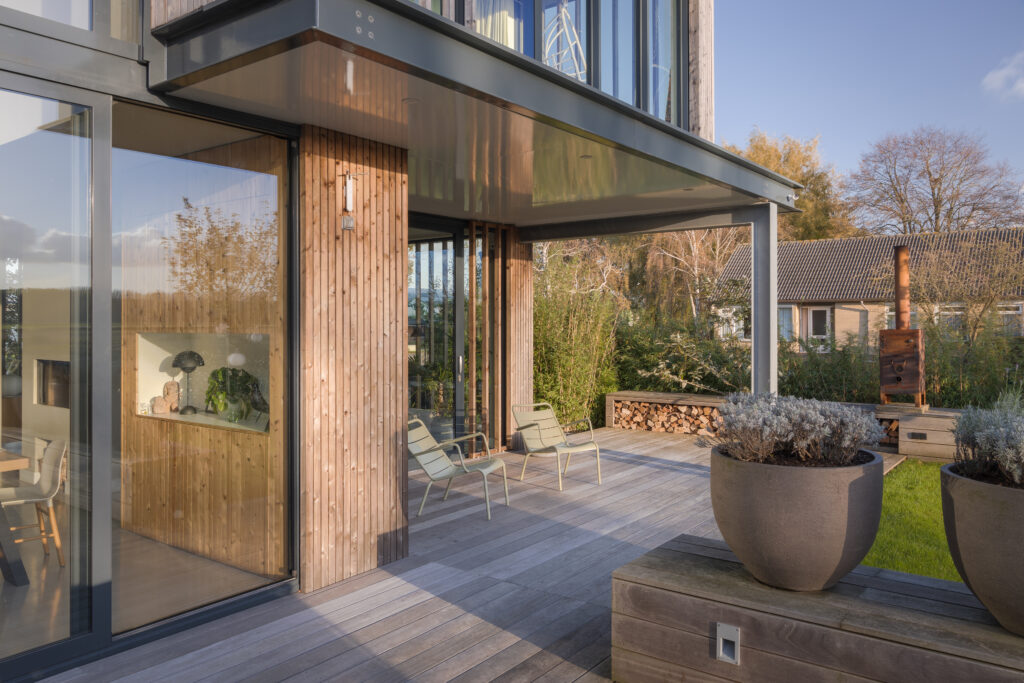
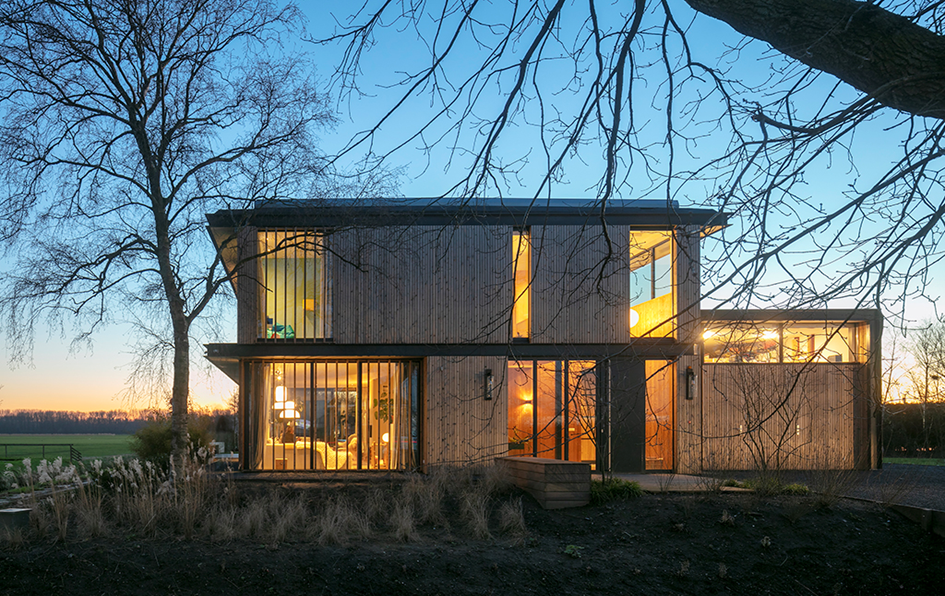
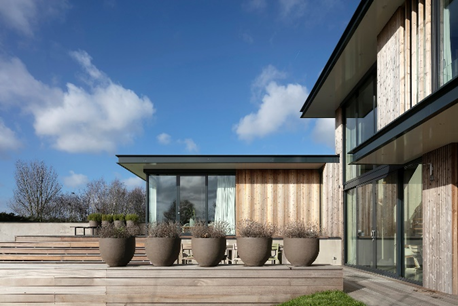
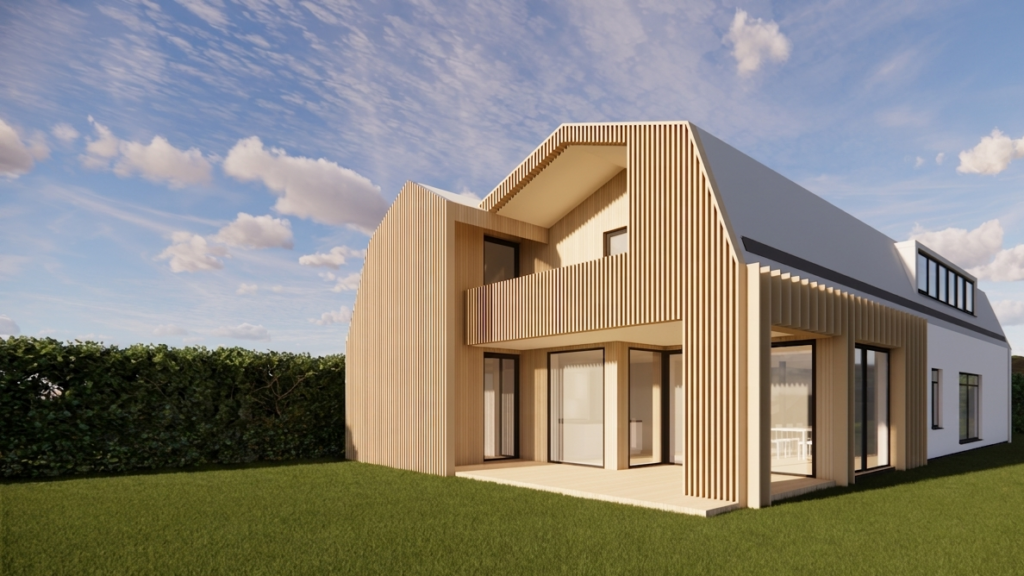
The L-shape of the villa creates a sheltered spot at the rear of the house, providing security against wind and cold and allowing residents to spend time in the various areas of the terrace all year round. Thanks to the roof overhangs, pleasant, intimate spaces are also created under the roof.
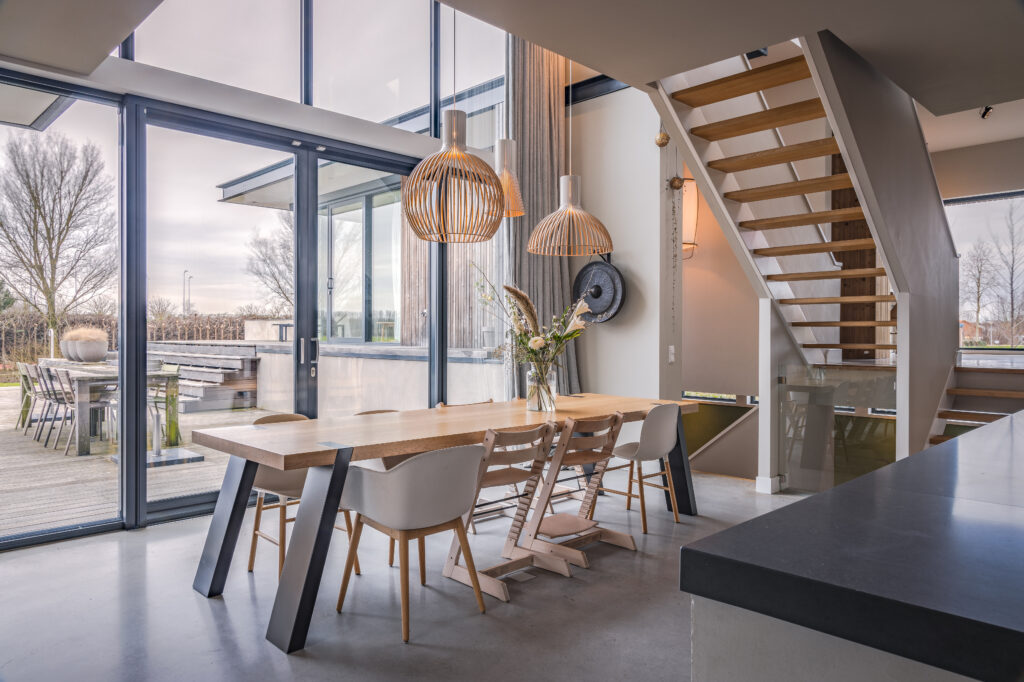
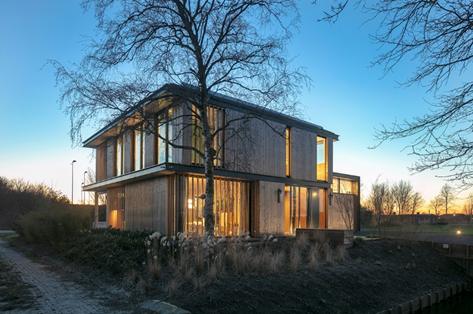
Transparency on the garden side The villa offers a great deal of privacy on the garden side. This allowed the facade to be made as transparent as possible, resulting in maximum views and connection with the areas in the garden. Large glass windows connect the interior and exterior.
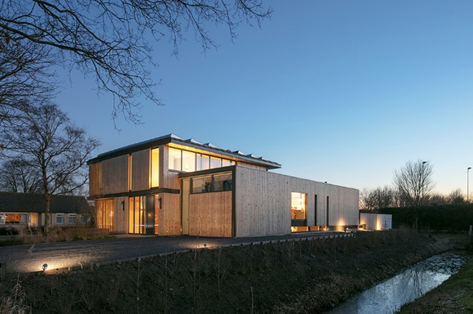
Privacy on the street side On the street side, the facade is more closed. Where more privacy is desired, the wood runs along the windows like louvers. Inside, this creates an intimate atmosphere. The villa is clad with sustainable, weathering wood.
Other projects
Extension of the Molenvaart building in Anna Paulowna
Molenvaart Anna Paulowna
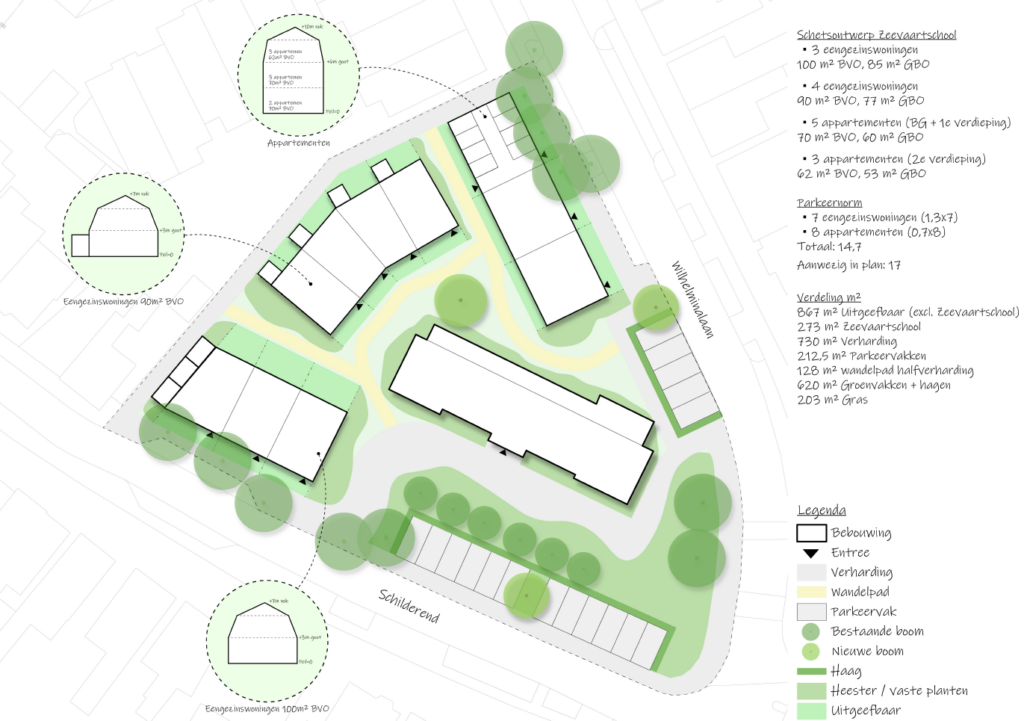
Urban design of the old maritime school site on Texel
Texel
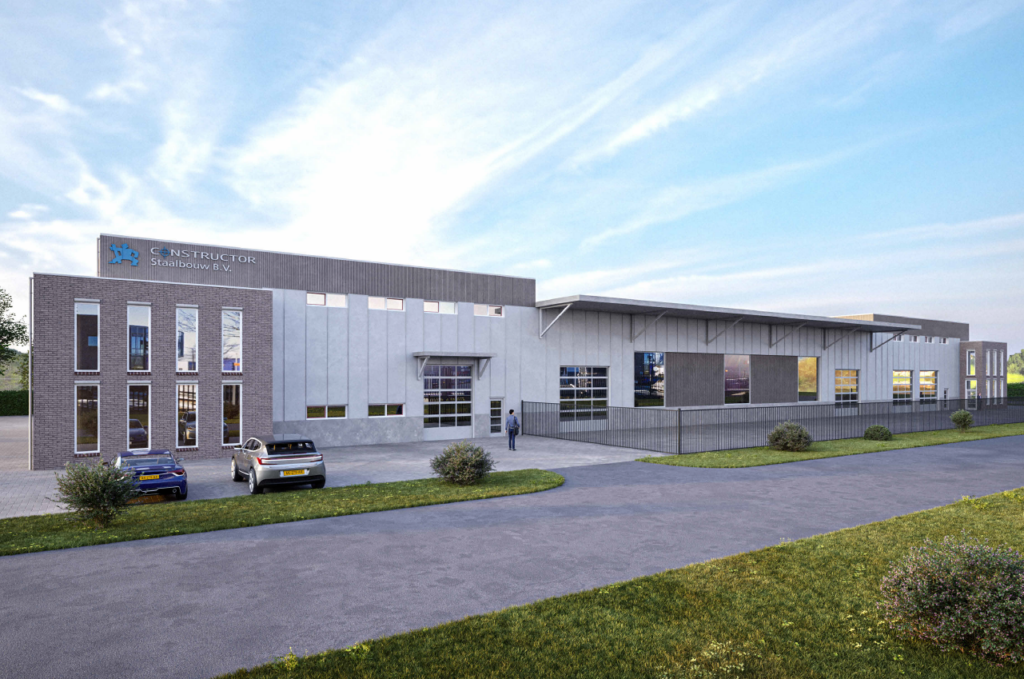
New look and expansion of industrial building in Heerhugowaard