Old cold storage facility becomes multifunctional building
Gerealiseerd vanuit ZILT Architecten
History of the Cold Storage
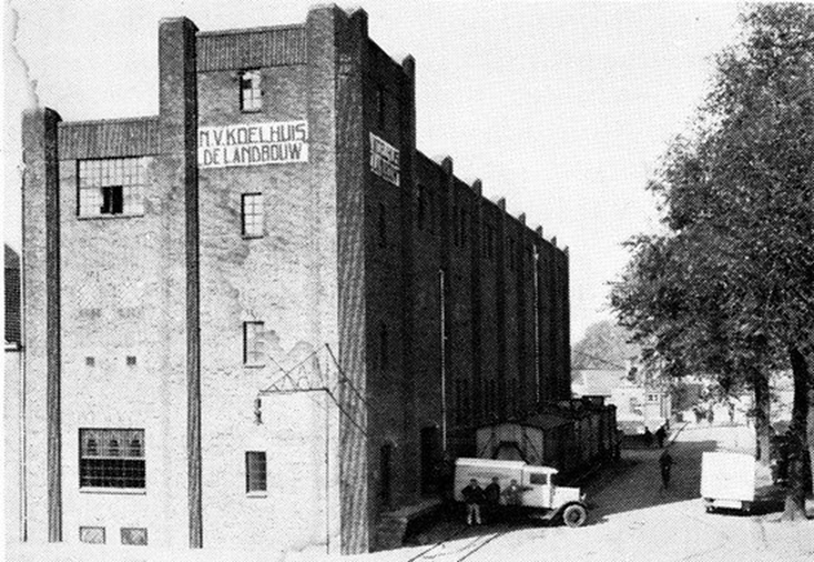
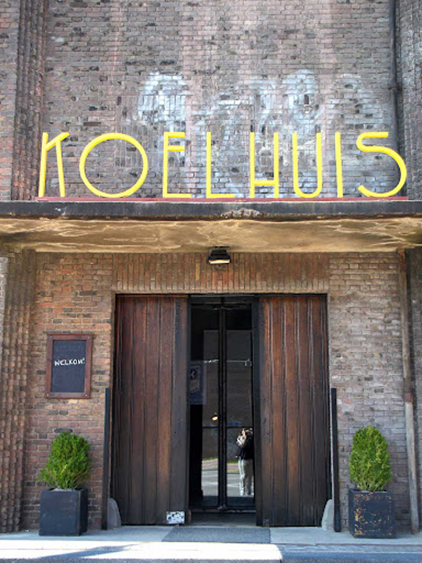
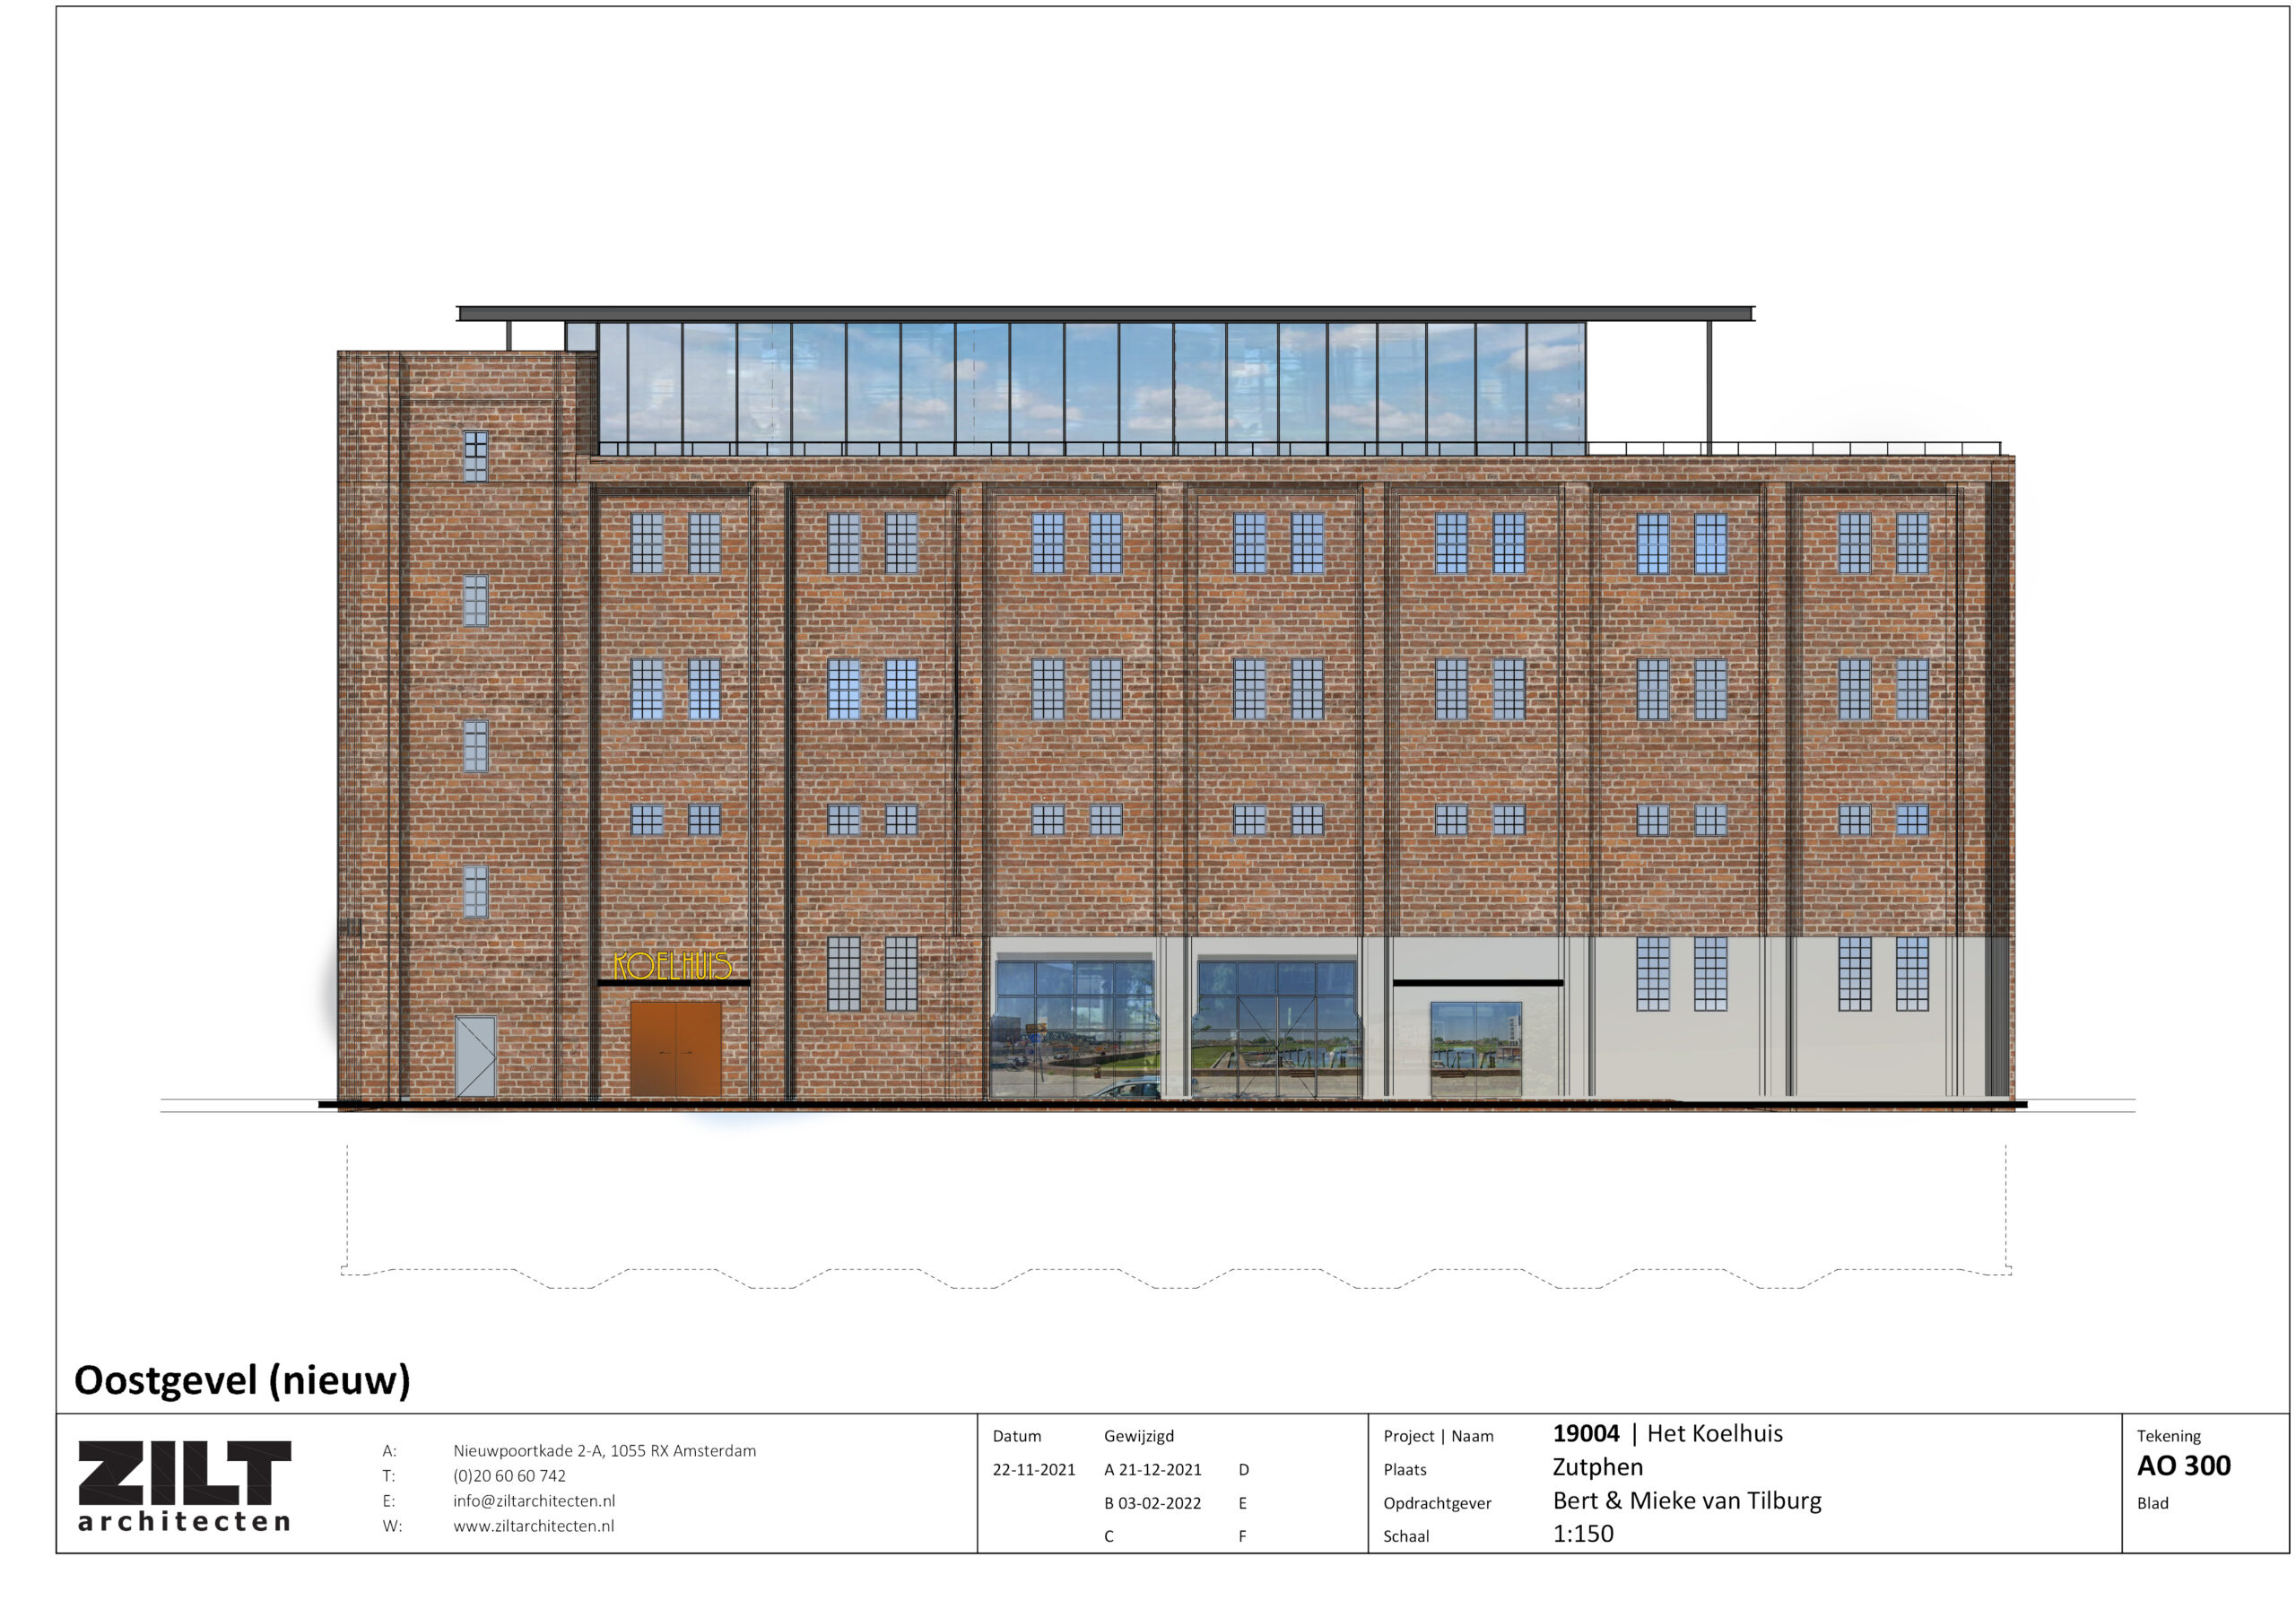
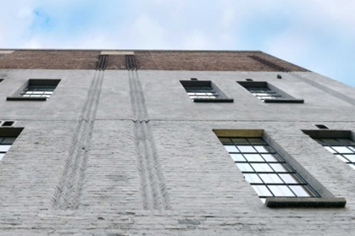
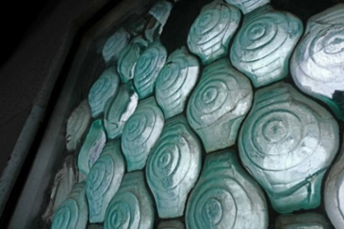
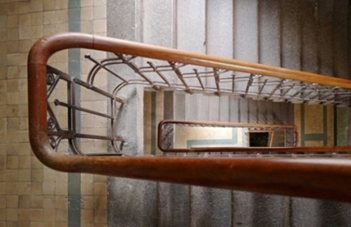
Het Koelhuis was built in 1920 commissioned by a dairy cooperative, which stored butter there during the summer. The building's concrete structure was modern, modeled after American examples. A so-called mushroom floor was intended to ensure better air circulation. Other characteristic elements include the chair profiles of the steel window frames, hexagonal glass building blocks (Falconnier bricks), wooden insulated doors, and authentic weighing scales. All these elements combined ensure that Het Koelhuis has retained its robust, sturdy appearance.
Bustling center of Noorderhaven The building was in operation until 2005. Mieke van Tilburg and Bert Hoogeveen purchased the property in 2012 with the aim of renovating and operating the building. The Koelhuis has since become the vibrant center of Noorderhaven, a new district on the north side of Zutphen station and situated on the IJssel.
Renovation and renewal
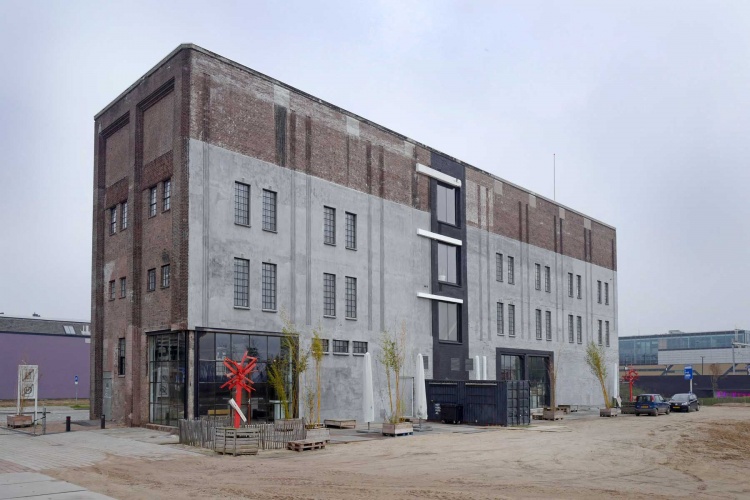
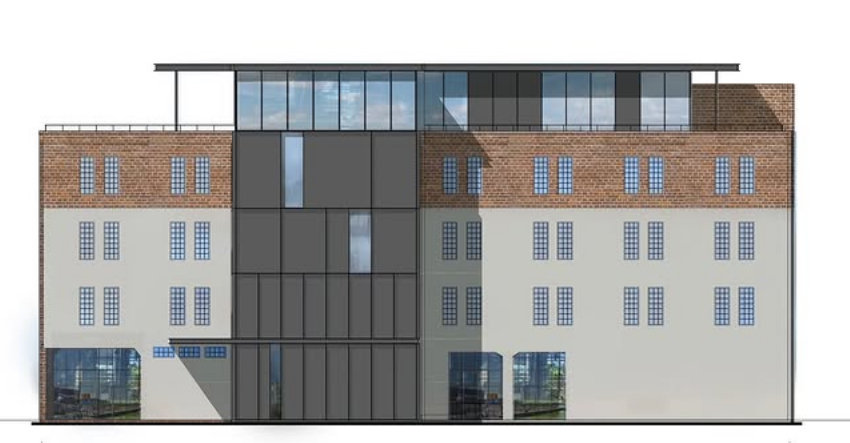
From the very beginning, ZILT Architecten has been involved in the renovation and conversion of the Koelhuis. The building is being renovated and operated in phases. On the ground floor, there is a café and a rentable area for meetings, parties, and events. To allow for more daylight and create an open appearance towards the neighborhood, large steel window frames have been installed on the ground floor with the same detailing as the existing frames. The upper floors house exhibition spaces, meeting rooms, and offices, among other things. At the rear, the imprint of the extensions demolished in the past is visible as a grey stucco surface.
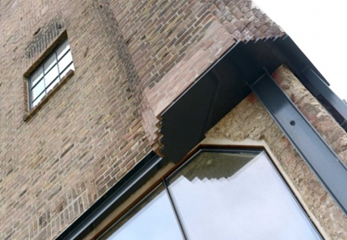
Roof pavilion with a sublime view Als bekroning komt op het dak een glasachtig paviljoen met terrassen aan weerszijden, die een prachtig uitzicht bieden op de nieuwe wijk, de oude stad en de IJssel. Om zo min mogelijk verhuurbare ruimte te verliezen is het trappenhuis met lift in een aanbouw aan de buitenzijde geplaatst. Het paviljoen en de aanbouw vormen een geheel en worden uitgevoerd in glas en staal, wat de stoere en industriële uitstraling van het gebouw versterkt. ’s Avonds werkt het verlichte paviljoen als een baken in de omgeving.
Related projects
Renovation and extension of detached house into luxury villa